






















Skip To Content

1110 Spanish Oak

Mission, TX 78574
  • $472,999
  • STATUS: Active
  • ON SITE: 6 Days
  • MLS #: 517003
New On Site 6 Days Ago
UPDATED: 19 min ago
$472,999
  • 4
    BEDS
  • 0.2
    ACRES
  • 4
    BATHS
  • 0
    1/2 BATHS
  • 2,386
    SQFT
  • $198
    $/SQFT
Neighborhood:
Type:
Single-Family Home
Built:
2026
County:
Area:

School Information

Elementary School:
Middle School:
High School:
School District:

Description

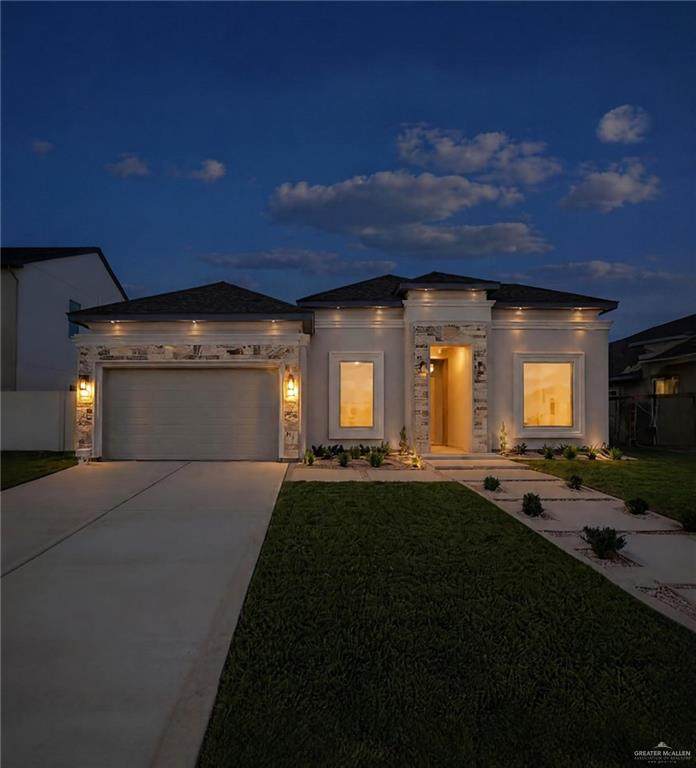
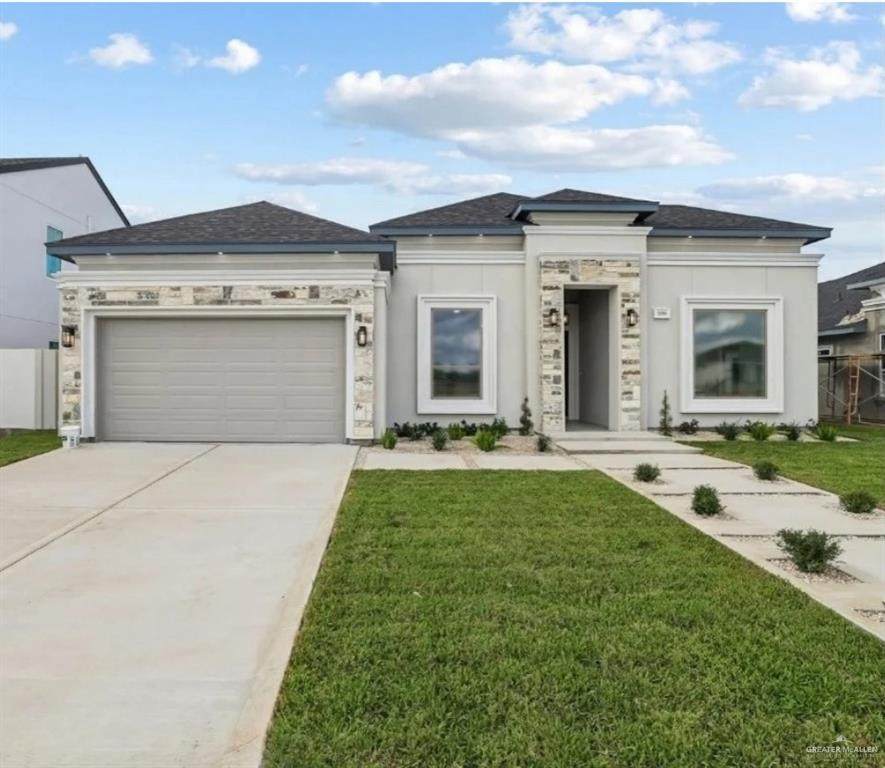
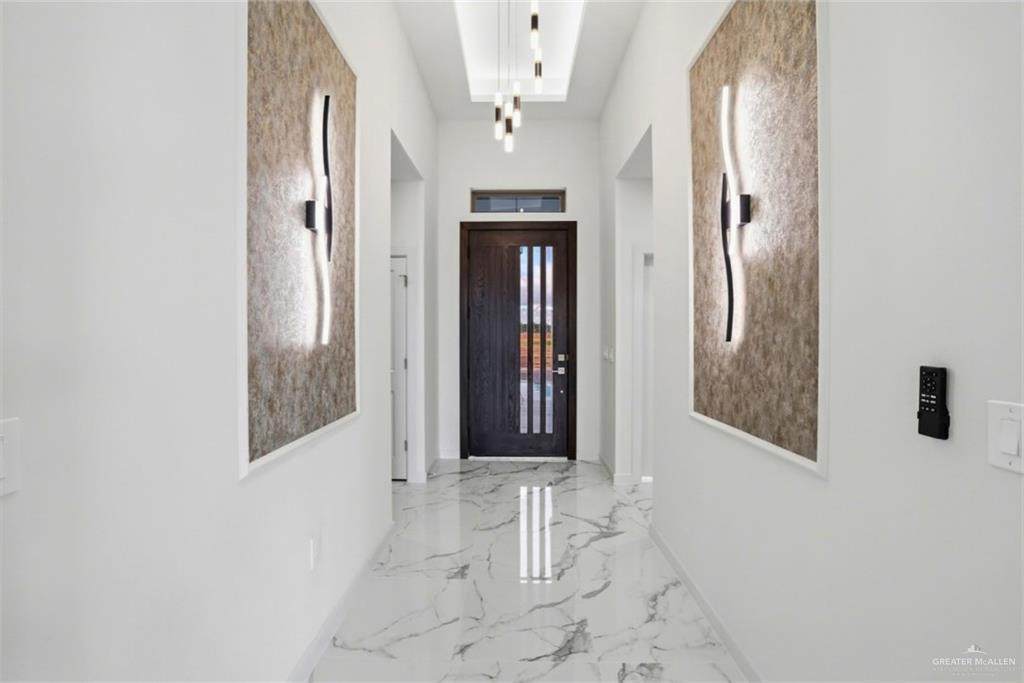
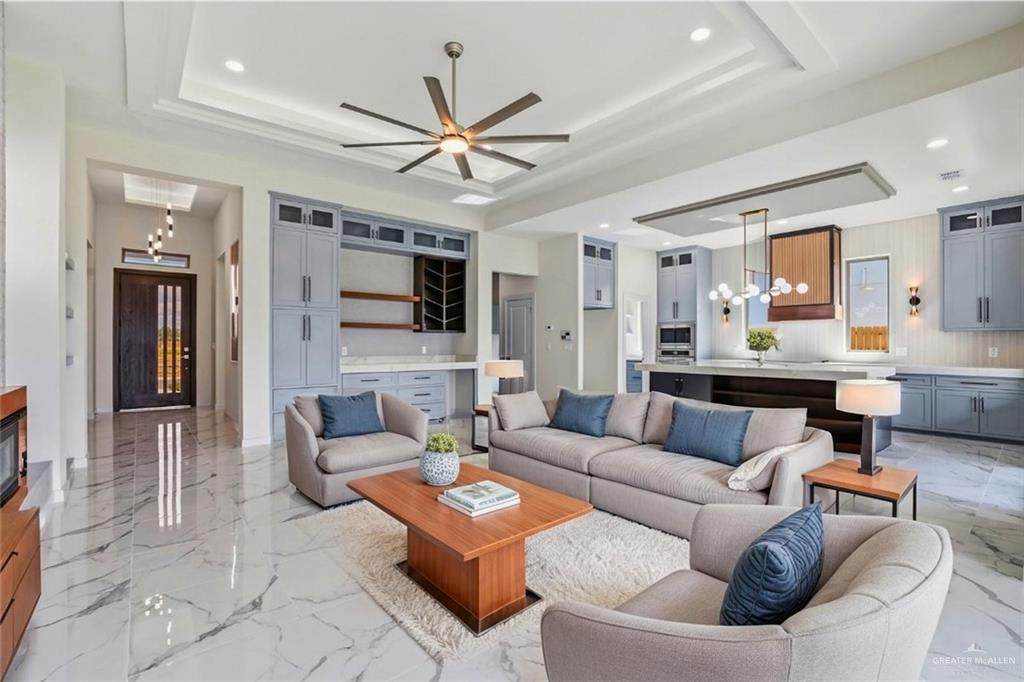
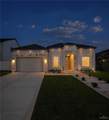
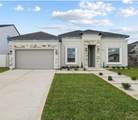
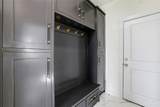
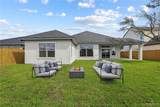
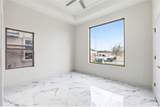
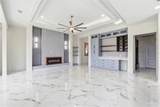
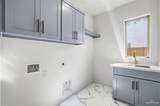
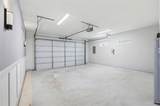
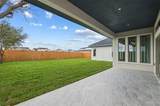
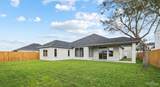
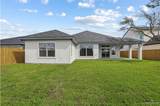
Welcome to Mission's Newest Gated Community, just minutes from McAllen! Built by popular builder Four Stones Construction, this New Construction Smart home offers nearly 2,400 sq. ft. of living space, 4 Bedrooms, 4 FULL bathrooms, a 2-car garage with backyard access, a DRY BAR, and oversized lot with tons of backyard space and mature trees. The open-concept features high ceilings, tall windows, dining room, fireplace, and custom features. Quartz countertops, wood cabinetry, APPLIANCE package, and a WALK-IN PANTRY with countertops and outlets. Dedicated laundry room and MUDROOM! The primary suite includes walk-in closet and double vanity, freestanding TUB, and walk-in SPA SHOWER. Quality features include spray foam insulation and stone and stucco finishes. Enjoy a covered patio, fenced backyard, landscaping, and underground sprinkler system for easy living! Generator plug ready in place for easy installation! Smart home integration with camera wiring, Alexa/Google built-in!

Monthly Payment Calculator

© 2026 Greater McAllen Association of Realtors Multiple Listing Service.
IDX information is provided exclusively for consumers' personal, non-commercial use and may not be used for any purpose other than to identify prospective properties consumers may be interested in purchasing. Data is deemed reliable but is not guaranteed accurate by the MLS or The Ryan & Brian Real Estate Team | Tierra Frontera, LLC. Data last updated: 2026-10-10T22:16:42.223.
www.ryanandbrian.com/homes/181801482
Print Image

1110 Spanish Oak Mission, TX 78574

  • Price: $472,999
  • Status: Active
  • On Site: 6 Days
  • Updated: 19 min ago
  • MLS #: 517003
4
Beds
4
Baths
0
½ Baths
0.2
Acres
2,386
SQFT
$198
$/SQFT
2026
Built
Neighborhood:
The Oaks
County:
Hidalgo
Area:
Mission
Elementary School:
Midkiff
Middle School:
Cantu
High School:
Veterans Memorial H.S.
School District:
Mission Isd
Property Description
Welcome to Mission's Newest Gated Community, just minutes from McAllen! Built by popular builder Four Stones Construction, this New Construction Smart home offers nearly 2,400 sq. ft. of living space, 4 Bedrooms, 4 FULL bathrooms, a 2-car garage with backyard access, a DRY BAR, and oversized lot with tons of backyard space and mature trees. The open-concept features high ceilings, tall windows, dining room, fireplace, and custom features. Quartz countertops, wood cabinetry, APPLIANCE package, and a WALK-IN PANTRY with countertops and outlets. Dedicated laundry room and MUDROOM! The primary suite includes walk-in closet and double vanity, freestanding TUB, and walk-in SPA SHOWER. Quality features include spray foam insulation and stone and stucco finishes. Enjoy a covered patio, fenced backyard, landscaping, and underground sprinkler system for easy living! Generator plug ready in place for easy installation! Smart home integration with camera wiring, Alexa/Google built-in!
Exterior Features

Attached Garage YN Yes Carport Spaces 0 Carport YN No Construction Materials StoneStucco Covered Spaces 2 Exterior Features Mature TreesMotorized GateSprinkler System Fencing Decorative MetalLandscapedMasonryPrivacyWood Foundation Details Slab Garage YN Yes Golf Cart No Lot Features Curb & GuttersMature TreesProfessional LandscapingSidewalksSprinkler System Parking Features Attached Parking Total 2 Patio And Porch Features Covered PatioPatioPatio Slab Pool YN No Road Surface Type Paved Roof Composition Shingle

Interior Features

Appliances Electric Water HeaterWater Heater (In Garage)Smooth Electric CooktopDishwasherDisposalMicrowaveOven-Single Cooling Central AirElectric Cooling YN Yes Fireplace YN Yes Flooring Porcelain Tile Heating CentralElectric Heating YN Yes Interior Features Entrance FoyerCountertops (Quartz)Built-in FeaturesCeiling Fan(s)Decorative/High CeilingsFireplaceMicrowaveOffice/StudyWalk-In Closet(s)Wet/Dry Bar Laundry Features Laundry RoomWasher/Dryer Connection Maid Quarters YN Yes Room Master Bedroom Features Double VanityPrivate CommodeSeparate ShowerShower OnlyTub OnlyWalk-In Closet(s) Window Features Energy Features (Double Pane Windows)No Window Coverings

Property Features

Association Fee 400 Association Fee Frequency Annually Association YN Yes Community Features CurbsGatedSidewalksStreet Lights New Construction YN Yes Other Equipment 1 Year Warranty POAMandatory YN Yes POATransfer Fee 250 Property Condition New Construction Property Sub Type Single Family Residence Security Features Security SystemSmoke Detector(s) Sewer City Sewer Tax Annual Amount 1856 Tax Year 2025 Water Source Public

Listing by Ingrid Cepeda of Exp Realty Llc: 888-519-7431.
© 2026 Greater McAllen Association of Realtors Multiple Listing Service.
IDX information is provided exclusively for consumers' personal, non-commercial use and may not be used for any purpose other than to identify prospective properties consumers may be interested in purchasing. Data is deemed reliable but is not guaranteed accurate by the MLS or The Ryan & Brian Real Estate Team | Tierra Frontera, LLC. Data last updated: 2026-10-10T22:16:42.223.
 
https://bt-photos.global.ssl.fastly.net/mcallen/orig_boomver_1_517003-2.jpg https://bt-photos.global.ssl.fastly.net/mcallen/orig_boomver_1_517003-2.jpg https://bt-photos.global.ssl.fastly.net/mcallen/orig_boomver_1_517003-2.jpg
Logo
The Ryan & Brian Real Estate Team | Tierra Frontera, LLC
833 E. Esperanza Ave, Ste. A
McAllen TX, 78501