






Skip To Content

1221 E Acacia

San Juan, TX 78589
  • $258,500
  • STATUS: Active
  • ON SITE: 12 Days
  • MLS #: 519630
UPDATED: 41 min ago
$258,500
  • 3
    BEDS
  • 0.14
    ACRES
  • 2
    BATHS
  • 0
    1/2 BATHS
  • 1,474
    SQFT
  • $175
    $/SQFT
Neighborhood:
Type:
Single-Family Home
Built:
2025
County:
Area:

School Information

Elementary School:
Middle School:
High School:
School District:

Description

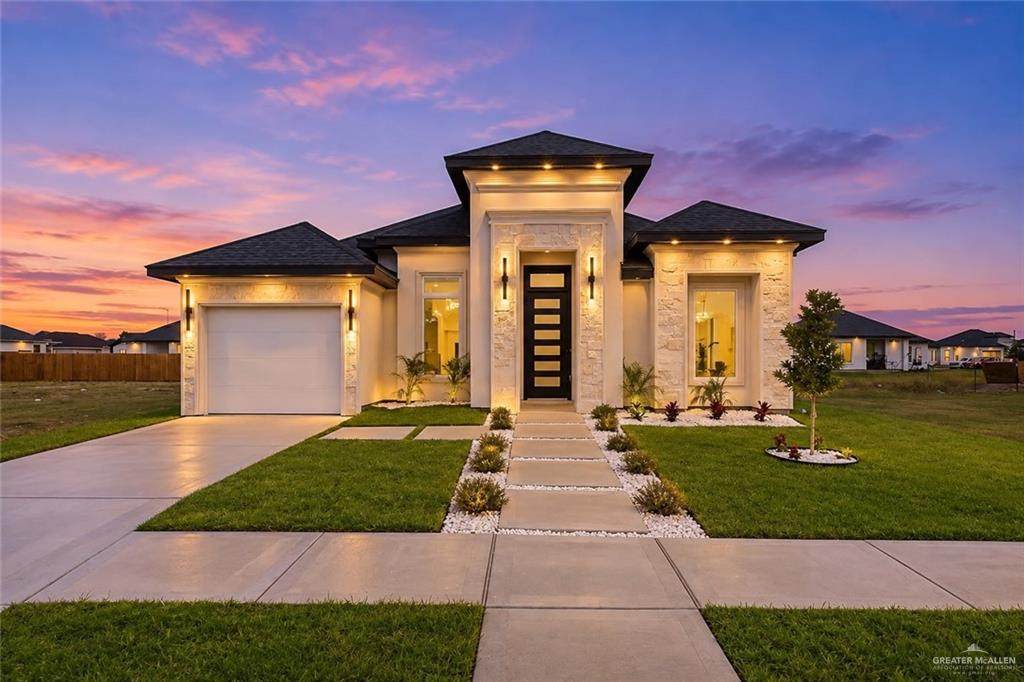
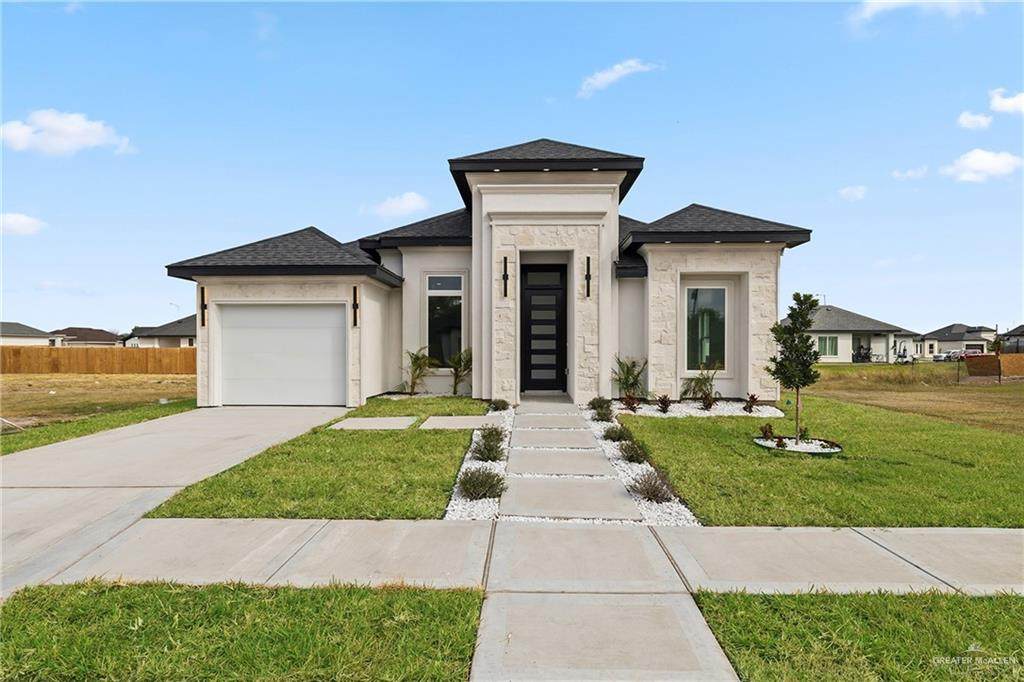
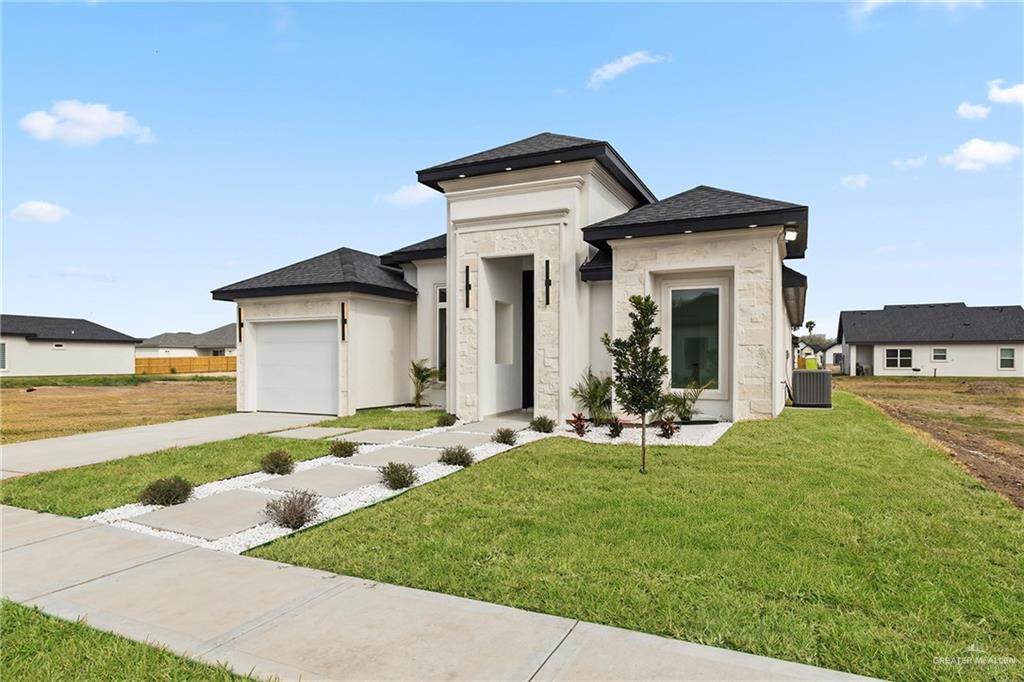
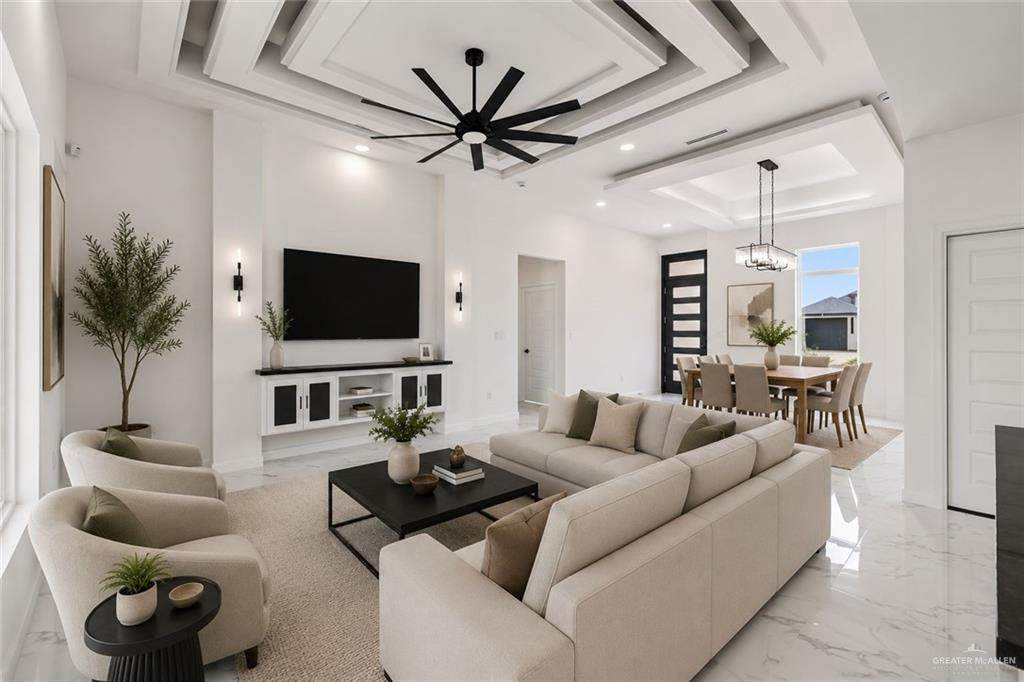
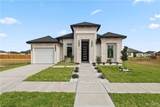
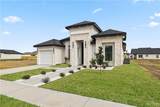
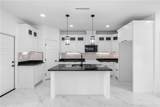
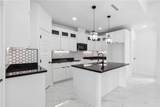
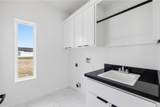
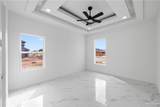
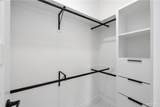
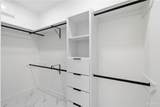
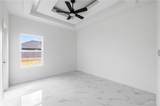
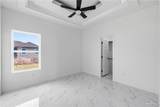
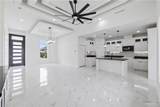
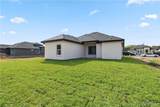
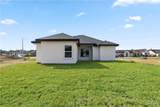
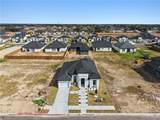
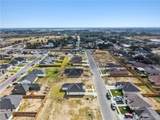
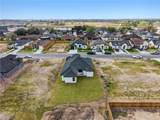
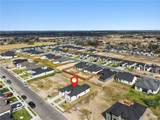
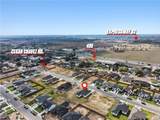
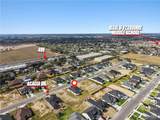
Modern elegance meets everyday comfort in San Juan, TX! This beautifully designed 3-bed, 2-bath home offers an impressive combination of style, functionality, & thoughtful details throughout. Step inside to an inviting open-concept living & dining area featuring stunning 11-foot decorative ceilings and oversized windows that fill the space with natural light. Enjoy elegant porcelain tile flooring, custom modern cabinetry, and beautiful quartz countertops that elevate this home. The primary suite features a walk-in closet, double vanity, and a beautifully tiled shower with frameless glass doors. Additional it includes a convenient laundry room with a built-in sink, a striking stucco and stone exterior, and fully grassed front & backyards. Located near Cesar Chavez Road and FM 495, with easy access to the expressway, shopping, dining, & everyday conveniences. A perfect blend of modern design, comfort, and location. This is one you don’t want to miss! Schedule your private showing today!

Monthly Payment Calculator

© 2026 Greater McAllen Association of Realtors Multiple Listing Service.
IDX information is provided exclusively for consumers' personal, non-commercial use and may not be used for any purpose other than to identify prospective properties consumers may be interested in purchasing. Data is deemed reliable but is not guaranteed accurate by the MLS or The Ryan & Brian Real Estate Team | Tierra Frontera, LLC. Data last updated: 2026-11-17T15:16:42.893.
www.ryanandbrian.com/homes/183436070
Print Image

1221 E Acacia San Juan, TX 78589

  • Price: $258,500
  • Status: Active
  • On Site: 12 Days
  • Updated: 41 min ago
  • MLS #: 519630
3
Beds
2
Baths
0
½ Baths
0.14
Acres
1,474
SQFT
$175
$/SQFT
2025
Built
Neighborhood:
Oak Ridge Estates
County:
Hidalgo
Area:
San Juan
Elementary School:
Reed & Mock
Middle School:
Austin
High School:
Psja H.S.
School District:
Psja Isd
Property Description
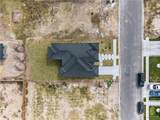
Modern elegance meets everyday comfort in San Juan, TX! This beautifully designed 3-bed, 2-bath home offers an impressive combination of style, functionality, & thoughtful details throughout. Step inside to an inviting open-concept living & dining area featuring stunning 11-foot decorative ceilings and oversized windows that fill the space with natural light. Enjoy elegant porcelain tile flooring, custom modern cabinetry, and beautiful quartz countertops that elevate this home. The primary suite features a walk-in closet, double vanity, and a beautifully tiled shower with frameless glass doors. Additional it includes a convenient laundry room with a built-in sink, a striking stucco and stone exterior, and fully grassed front & backyards. Located near Cesar Chavez Road and FM 495, with easy access to the expressway, shopping, dining, & everyday conveniences. A perfect blend of modern design, comfort, and location. This is one you don’t want to miss! Schedule your private showing today!
Exterior Features

Attached Garage YN Yes Carport Spaces 0 Carport YN No Construction Materials StoneStucco Covered Spaces 1 Fencing None Foundation Details Slab Garage YN Yes Golf Cart No Lot Features Curb & GuttersProfessional LandscapingSidewalks Parking Features AttachedGarage Faces Front Parking Total 1 Patio And Porch Features Covered Patio Pool YN No Road Surface Type Paved Roof Composition Shingle

Interior Features

Appliances Water Heater (In Garage)Microwave Cooling Central Air Cooling YN Yes Flooring Porcelain Tile Heating Central Heating YN Yes Interior Features Countertops (Quartz)Built-in FeaturesCeiling Fan(s)Decorative/High CeilingsMicrowaveWalk-In Closet(s) Laundry Features Laundry RoomWasher/Dryer Connection Maid Quarters YN No Room Master Bedroom Features Double VanityPrivate CommodeShower OnlyWalk-In Closet(s) Window Features Energy Features (Double Pane Windows)No Window Coverings

Property Features

Association Fee 250 Association Fee Frequency Annually Association YN Yes Community Features SidewalksStreet Lights Green Energy Efficient Thermostat New Construction YN Yes POAMandatory YN Yes POATransfer Fee 150 Property Condition New Construction Property Sub Type Single Family Residence Security Features Smoke Detector(s) Sewer City Sewer Tax Annual Amount 1584 Tax Year 2025 Water Source Public

Listing by Brenda Blanco of Capstone Realty Pllc: 956-408-0268.
© 2026 Greater McAllen Association of Realtors Multiple Listing Service.
IDX information is provided exclusively for consumers' personal, non-commercial use and may not be used for any purpose other than to identify prospective properties consumers may be interested in purchasing. Data is deemed reliable but is not guaranteed accurate by the MLS or The Ryan & Brian Real Estate Team | Tierra Frontera, LLC. Data last updated: 2026-11-17T15:16:42.893.
 
https://bt-photos.global.ssl.fastly.net/mcallen/orig_boomver_1_519630-2.jpg https://bt-photos.global.ssl.fastly.net/mcallen/orig_boomver_1_519630-2.jpg https://bt-photos.global.ssl.fastly.net/mcallen/orig_boomver_1_519630-2.jpg
Logo
The Ryan & Brian Real Estate Team | Tierra Frontera, LLC
833 E. Esperanza Ave, Ste. A
McAllen TX, 78501