

















Skip To Content

1224 W Dawes

Alton, TX 78573
  • $295,000
  • STATUS: Active
  • ON SITE: 42 Days
  • MLS #: 488366
UPDATED: 20 min ago
$295,000
  • 3
    BEDS
  • 0.15
    ACRES
  • 2
    BATHS
  • 0
    1/2 BATHS
  • 1,440
    SQFT
  • $205
    $/SQFT
Neighborhood:
Type:
Single-Family Home
Built:
2026
County:
Area:

School Information

Elementary School:
High School:
School District:

Description

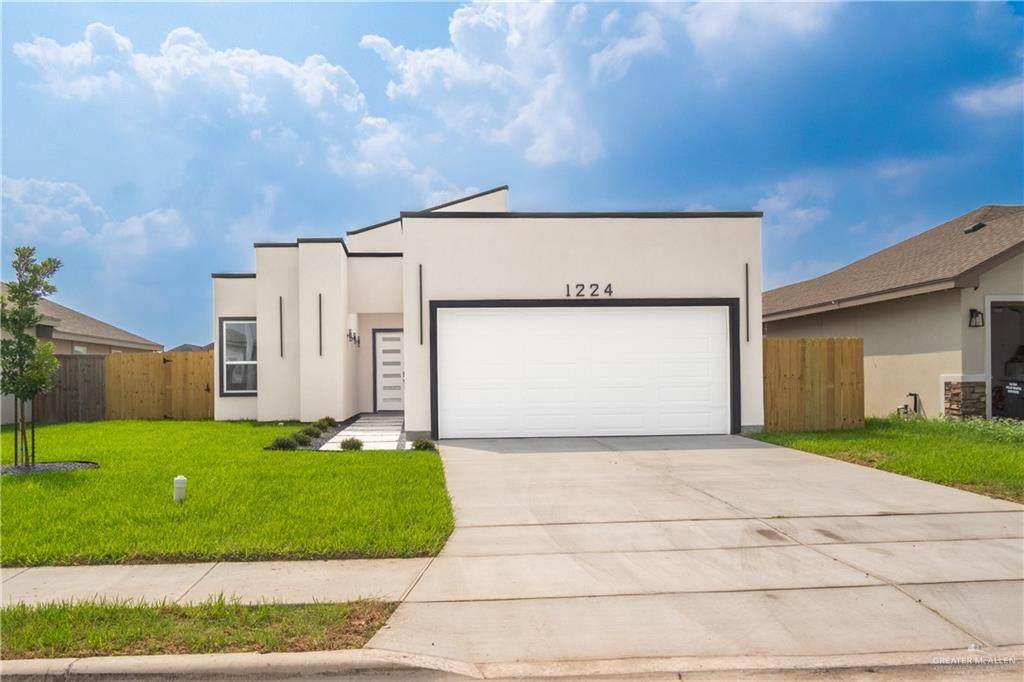
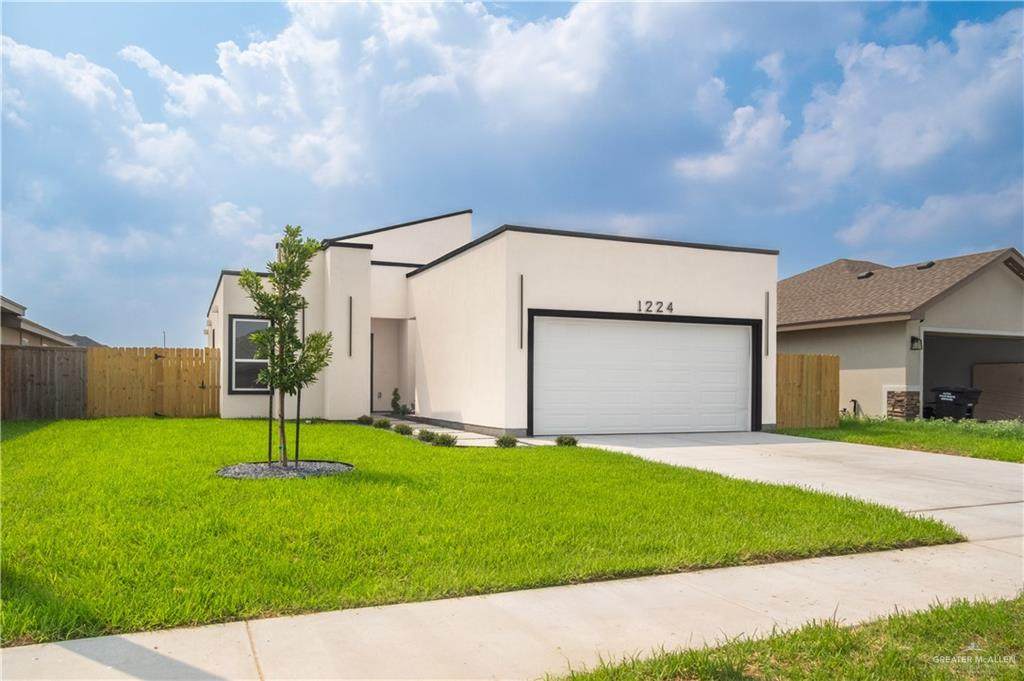
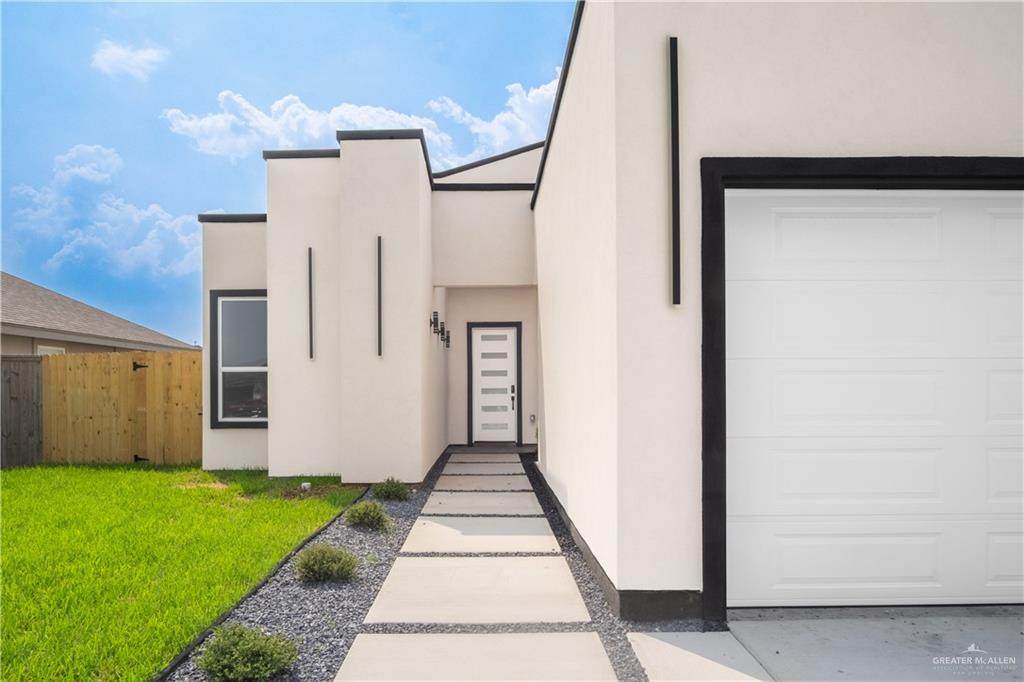
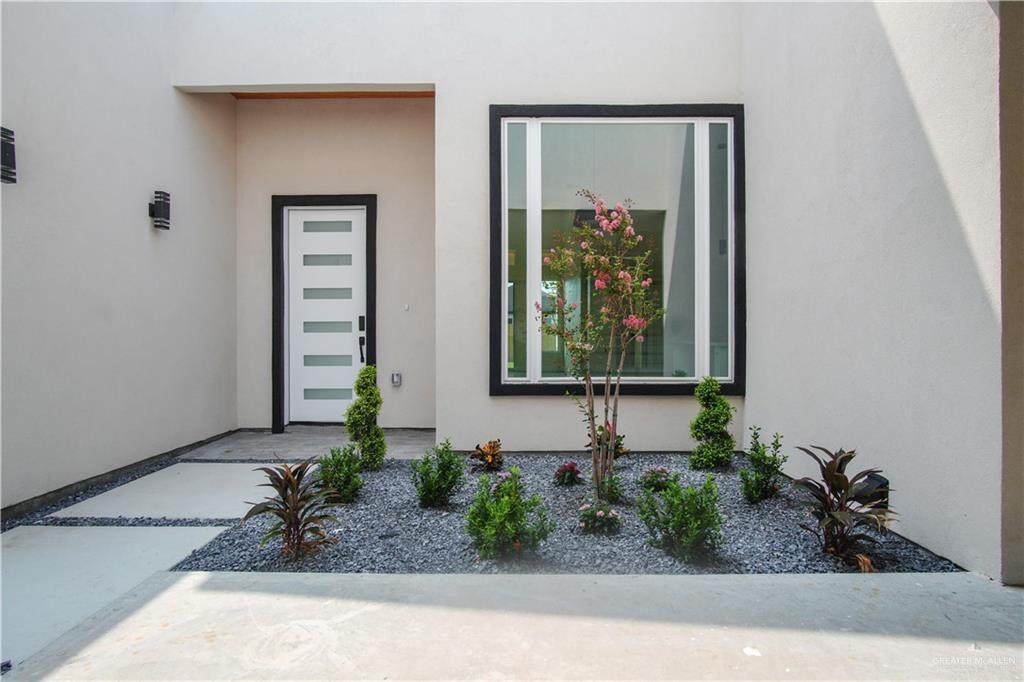
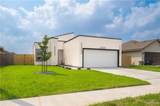
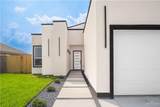
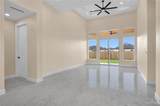
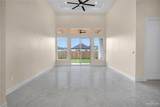
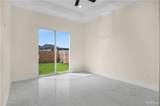
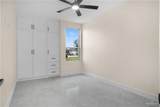
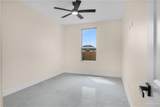
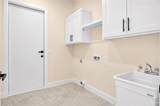
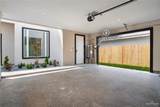
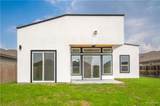
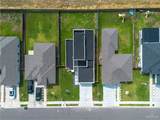
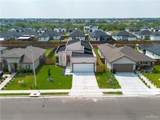
Welcome to 1224 W Dawes Avenue in Alton, TX, a stunning brand-new home in Cedar Ridge North Subdivision featuring 3 bedrooms, 2 bathrooms, and 1,440 sq. ft. of living space. The contemporary design features a landscaped courtyard-style entry, high ceilings, porcelain tile, modern lighting, and a bright open-concept layout. The kitchen offers granite countertops, stylish cabinetry, and a spacious island perfect for entertaining. Additional features include a 2-car garage with EV charger, fenced backyard, patio, sprinkler system, and no HOA. Located within Mission CISD, this beautiful new construction offers the perfect combination of modern style and everyday functionality. Seller contributing to closing costs. House is virtually staged. Schedule your private showing today!

Monthly Payment Calculator

© 2026 Greater McAllen Association of Realtors Multiple Listing Service.
IDX information is provided exclusively for consumers' personal, non-commercial use and may not be used for any purpose other than to identify prospective properties consumers may be interested in purchasing. Data is deemed reliable but is not guaranteed accurate by the MLS or The Ryan & Brian Real Estate Team | Tierra Frontera, LLC. Data last updated: 2026-11-17T15:16:42.893.
www.ryanandbrian.com/homes/181832864
Print Image

1224 W Dawes Alton, TX 78573

  • Price: $295,000
  • Status: Active
  • On Site: 42 Days
  • Updated: 20 min ago
  • MLS #: 488366
3
Beds
2
Baths
0
½ Baths
0.15
Acres
1,440
SQFT
$205
$/SQFT
2026
Built
Neighborhood:
Cedar Ridge North
County:
Hidalgo
Area:
Alton
Elementary School:
Cantu
Middle School:
Alton-Memorial Junior High
High School:
Mission H.S.
School District:
Mission Isd
Property Description
Welcome to 1224 W Dawes Avenue in Alton, TX, a stunning brand-new home in Cedar Ridge North Subdivision featuring 3 bedrooms, 2 bathrooms, and 1,440 sq. ft. of living space. The contemporary design features a landscaped courtyard-style entry, high ceilings, porcelain tile, modern lighting, and a bright open-concept layout. The kitchen offers granite countertops, stylish cabinetry, and a spacious island perfect for entertaining. Additional features include a 2-car garage with EV charger, fenced backyard, patio, sprinkler system, and no HOA. Located within Mission CISD, this beautiful new construction offers the perfect combination of modern style and everyday functionality. Seller contributing to closing costs. House is virtually staged. Schedule your private showing today!
Exterior Features

Attached Garage YN Yes Carport Spaces 0 Carport YN No Construction Materials Stucco Covered Spaces 2 Exterior Features Sprinkler System Fencing Wood Foundation Details Slab Garage YN Yes Golf Cart No Lot Features Sidewalks Parking Features AttachedGarage Faces Front Parking Total 2 Patio And Porch Features Patio Pool YN No Road Surface Type Paved Roof Shingle

Interior Features

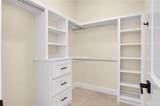
Appliances Electric Water HeaterNo Conveying Appliances Cooling Central Air Cooling YN Yes Flooring Porcelain Tile Heating Central Heating YN Yes Interior Features Countertops (Granite)Ceiling Fan(s)Decorative/High Ceilings Laundry Features Laundry RoomWasher/Dryer Connection Maid Quarters YN No Room Master Bedroom Features Shower OnlyWalk-In Closet(s) Window Features No Window Coverings

Property Features

Association YN No Community Features SidewalksStreet Lights Green Energy Efficient Other Property Sub Type Single Family Residence Security Features Smoke Detector(s) Sewer City Sewer Tax Annual Amount 451 Tax Year 2026 Water Source Public

Listing by Alvaro Longoria of Stellar Equity Real Estate Llc: 956-692-1177.
© 2026 Greater McAllen Association of Realtors Multiple Listing Service.
IDX information is provided exclusively for consumers' personal, non-commercial use and may not be used for any purpose other than to identify prospective properties consumers may be interested in purchasing. Data is deemed reliable but is not guaranteed accurate by the MLS or The Ryan & Brian Real Estate Team | Tierra Frontera, LLC. Data last updated: 2026-11-17T15:16:42.893.
 
https://bt-photos.global.ssl.fastly.net/mcallen/orig_boomver_1_488366-2.jpg https://bt-photos.global.ssl.fastly.net/mcallen/orig_boomver_1_488366-2.jpg https://bt-photos.global.ssl.fastly.net/mcallen/orig_boomver_1_488366-2.jpg
Logo
The Ryan & Brian Real Estate Team | Tierra Frontera, LLC
833 E. Esperanza Ave, Ste. A
McAllen TX, 78501