Skip To Content

1617 N Aransas

Mission, TX 78573
  • $369,900
  • STATUS: Active
  • ON SITE: 198 Days
  • MLS #: 500147
UPDATED: 55 min ago
$369,900
  • 3
    BEDS
  • 0.22
    ACRES
  • 2
    BATHS
  • 1
    1/2 BATHS
  • 2,350
    SQFT
  • $157
    $/SQFT
Neighborhood:
Type:
Single-Family Home
Built:
2012
County:
Area:

School Information

Elementary School:
Middle School:
High School:
School District:

Description

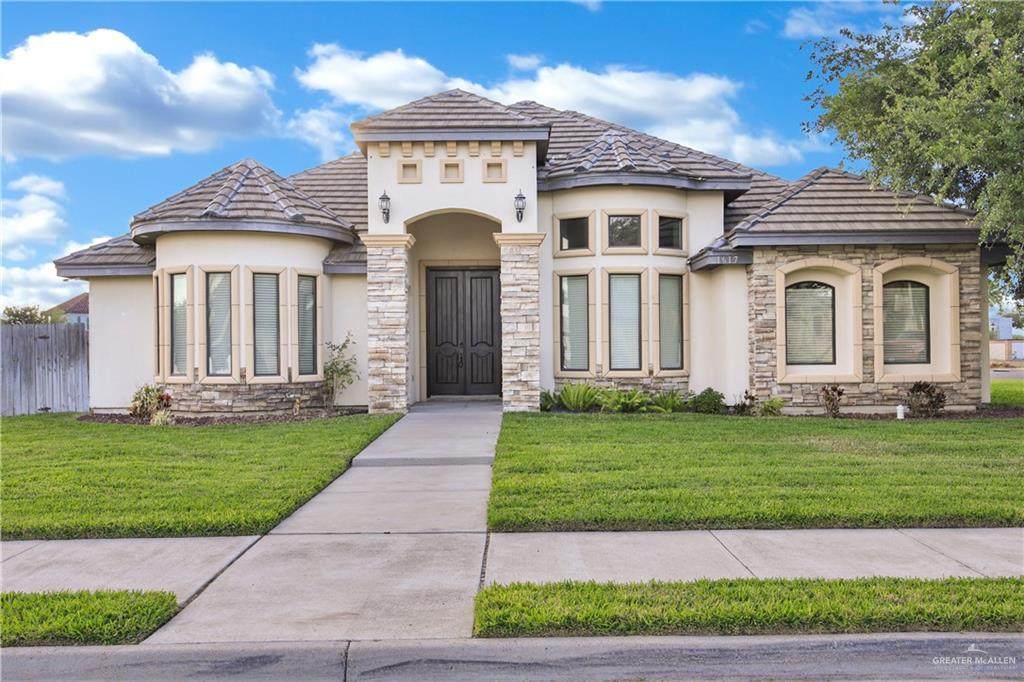
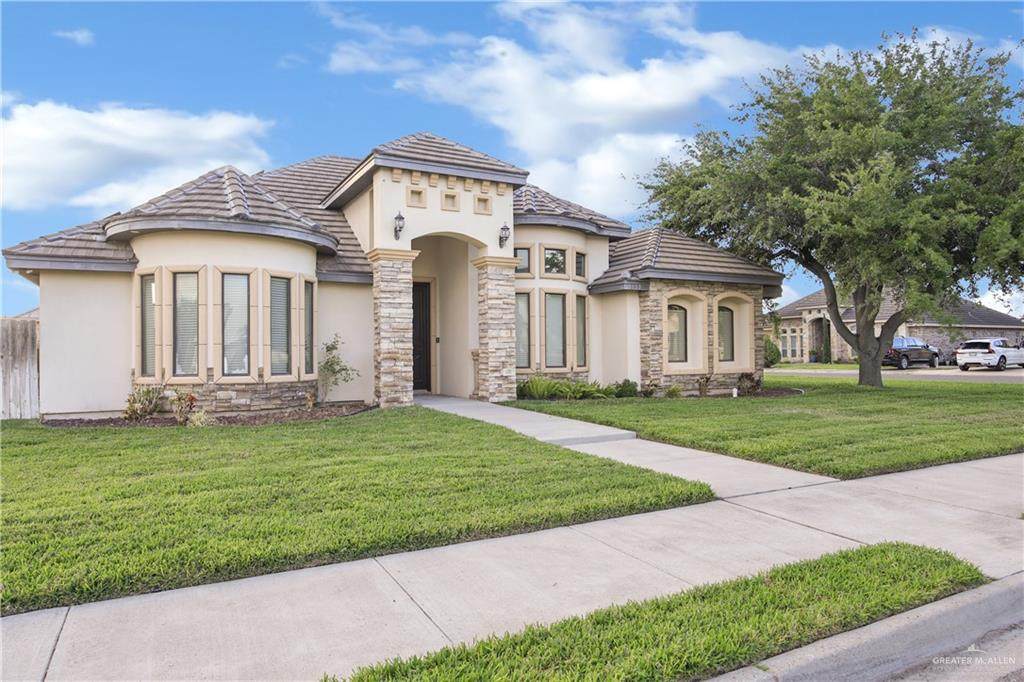
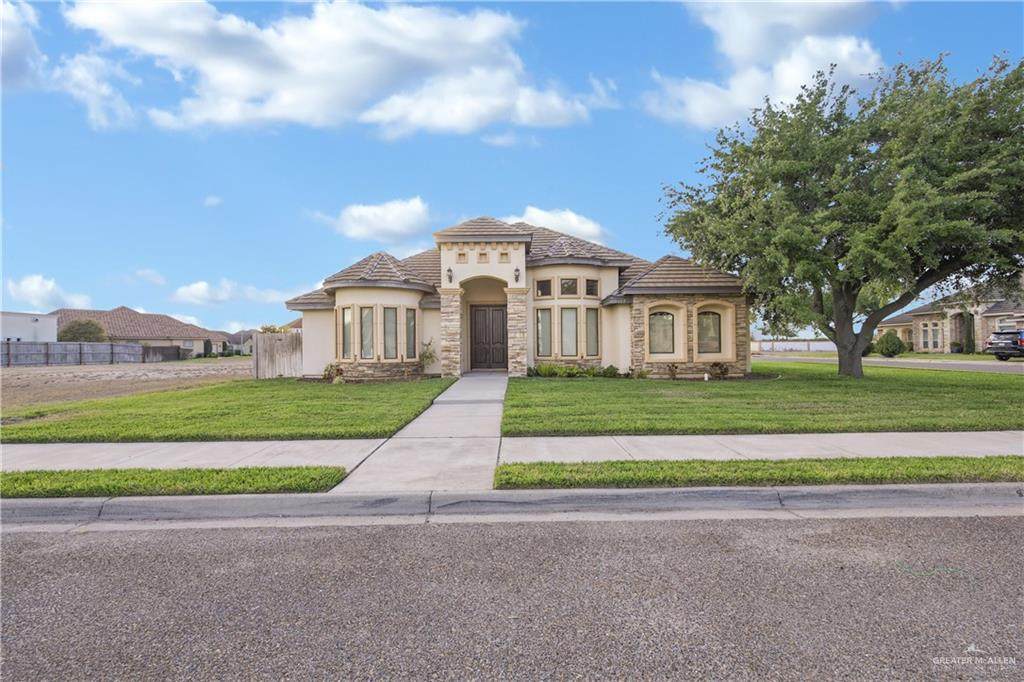
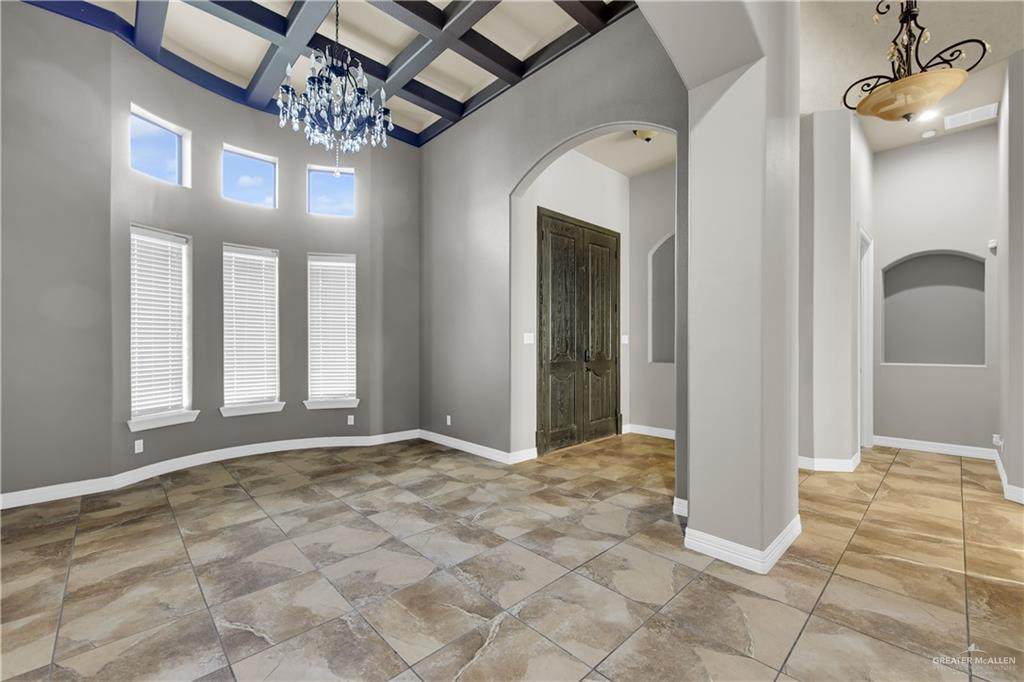
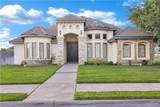
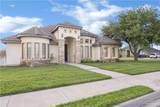
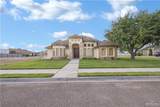
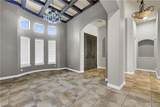
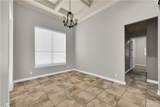
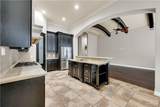
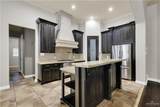
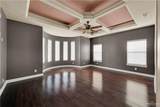
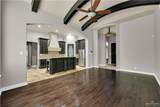
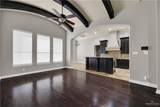
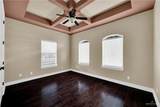
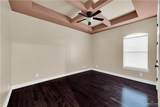
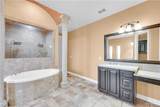
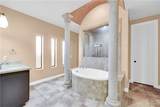
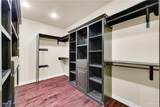
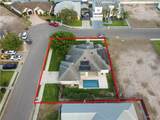
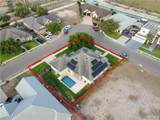
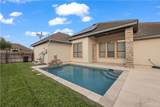
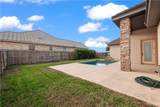
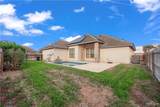
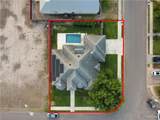
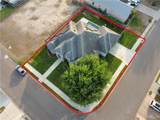
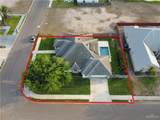
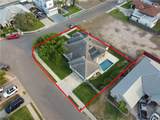
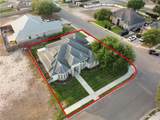
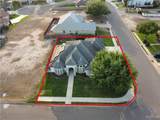
This home features a spacious open-concept living area, two dining spaces, and a split-bedroom floor plan for added privacy. Enjoy fresh interior paint, smooth ceilings, 9-foot doors, LED lighting throughout, and modern conveniences including stainless steel kitchen appliances and smart home wiring for a Nest thermostat and video surveillance. The bright, oversized kitchen offers abundant cabinetry, a pantry, and a breakfast bar. The expansive primary suite includes a cozy sitting area, large windows for natural light, and a luxurious en-suite bath with a massive walk-in shower featuring dual shower heads, double vanities, and a generous walk-in closet. Home does have solar panels that will be paid off at closing. Step outside to a private backyard oasis complete with a sparkling pool, water feature and privacy fence. A side-entry garage, concrete tile roof, stone accents, and corner lot enhance the home’s impressive curb appeal. Schedule your showing today; this one won’t last!

Monthly Payment Calculator

© 2026 Greater McAllen Association of Realtors Multiple Listing Service.
IDX information is provided exclusively for consumers' personal, non-commercial use and may not be used for any purpose other than to identify prospective properties consumers may be interested in purchasing. Data is deemed reliable but is not guaranteed accurate by the MLS or The Ryan & Brian Real Estate Team | Tierra Frontera, LLC. Data last updated: 2026-10-10T21:16:43.12.
www.ryanandbrian.com/homes/174444692
Print Image

1617 N Aransas Mission, TX 78573

  • Price: $369,900
  • Status: Active
  • On Site: 198 Days
  • Updated: 55 min ago
  • MLS #: 500147
3
Beds
2
Baths
1
½ Baths
0.22
Acres
2,350
SQFT
$157
$/SQFT
2012
Built
Neighborhood:
Tuscany Village
County:
Hidalgo
Area:
Mission
Elementary School:
Jensen
Middle School:
Sharyland North Junior
High School:
Sharyland Pioneer H.S.
School District:
Sharyland ISD
Property Description
This home features a spacious open-concept living area, two dining spaces, and a split-bedroom floor plan for added privacy. Enjoy fresh interior paint, smooth ceilings, 9-foot doors, LED lighting throughout, and modern conveniences including stainless steel kitchen appliances and smart home wiring for a Nest thermostat and video surveillance. The bright, oversized kitchen offers abundant cabinetry, a pantry, and a breakfast bar. The expansive primary suite includes a cozy sitting area, large windows for natural light, and a luxurious en-suite bath with a massive walk-in shower featuring dual shower heads, double vanities, and a generous walk-in closet. Home does have solar panels that will be paid off at closing. Step outside to a private backyard oasis complete with a sparkling pool, water feature and privacy fence. A side-entry garage, concrete tile roof, stone accents, and corner lot enhance the home’s impressive curb appeal. Schedule your showing today; this one won’t last!
Exterior Features

Attached Garage YN Yes Carport Spaces 0 Carport YN No Construction Materials StoneStucco Covered Spaces 2 Exterior Features Mature TreesSprinkler System Fencing PrivacyWood Foundation Details Slab Garage YN Yes Golf Cart No Lot Features Corner LotCurb & GuttersMature TreesSidewalksSprinkler System Parking Features AttachedGarage Door OpenerGarage Faces Side Parking Total 2 Patio And Porch Features Covered Patio Pool Features In GroundOutdoor Pool Pool Private YN Yes Pool YN Yes Road Surface Type Paved Roof Clay Tile

Interior Features

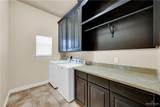
Appliances Electric Water HeaterWater Heater (In Garage)RefrigeratorStove/Range-Gas Cooling Central AirElectric Cooling YN Yes Flooring HardwoodTile Heating CentralElectric Heating YN Yes Interior Features Entrance FoyerCountertops (Granite)Ceiling Fan(s)Decorative/High CeilingsSplit BedroomsWalk-In Closet(s) Laundry Features Laundry RoomWasher/Dryer Connection Maid Quarters YN No Room Master Bedroom Features Double VanitySoaking TubPrivate CommodeSeparate ShowerWalk-In Closet(s) Window Features Energy Features (Double Pane Windows)Partial Window CoveringsPlantation Shutters

Property Features

Association Fee 400 Association Fee Frequency Annually Association YN Yes Community Features CurbsGatedSidewalksStreet Lights Green Energy Efficient Thermostat POAMandatory YN Yes POATransfer Fee 200 Property Sub Type Single Family Residence Security Features Smoke Detector(s) Sewer City Sewer Tax Annual Amount 7809 Tax Year 2021 Utilities Cable Available Water Source Public

Listing by Lisa Salinas of Keller Williams Realty Rgv: 956-928-1155.
© 2026 Greater McAllen Association of Realtors Multiple Listing Service.
IDX information is provided exclusively for consumers' personal, non-commercial use and may not be used for any purpose other than to identify prospective properties consumers may be interested in purchasing. Data is deemed reliable but is not guaranteed accurate by the MLS or The Ryan & Brian Real Estate Team | Tierra Frontera, LLC. Data last updated: 2026-10-10T21:16:43.12.
 
https://bt-photos.global.ssl.fastly.net/mcallen/orig_boomver_1_500147-2.jpg https://bt-photos.global.ssl.fastly.net/mcallen/orig_boomver_1_500147-2.jpg https://bt-photos.global.ssl.fastly.net/mcallen/orig_boomver_1_500147-2.jpg
Logo
The Ryan & Brian Real Estate Team | Tierra Frontera, LLC
833 E. Esperanza Ave, Ste. A
McAllen TX, 78501