



Skip To Content

165 Cameo Dr.

San Benito, TX 78586
  • $275,900
  • STATUS: Active
  • ON SITE: 91 Days
  • MLS #: 29778841
UPDATED: 55 min ago
$275,900
  • 3
    BEDS
  • 0.14
    ACRES
  • 2
    BATHS
  • 1
    1/2 BATHS
  • 1,563
    SQFT
  • $177
    $/SQFT
Neighborhood:
Type:
Single-Family Home
Built:
2025
County:
Area:

School Information

Elementary School:
Middle School:
High School:
School District:

Description

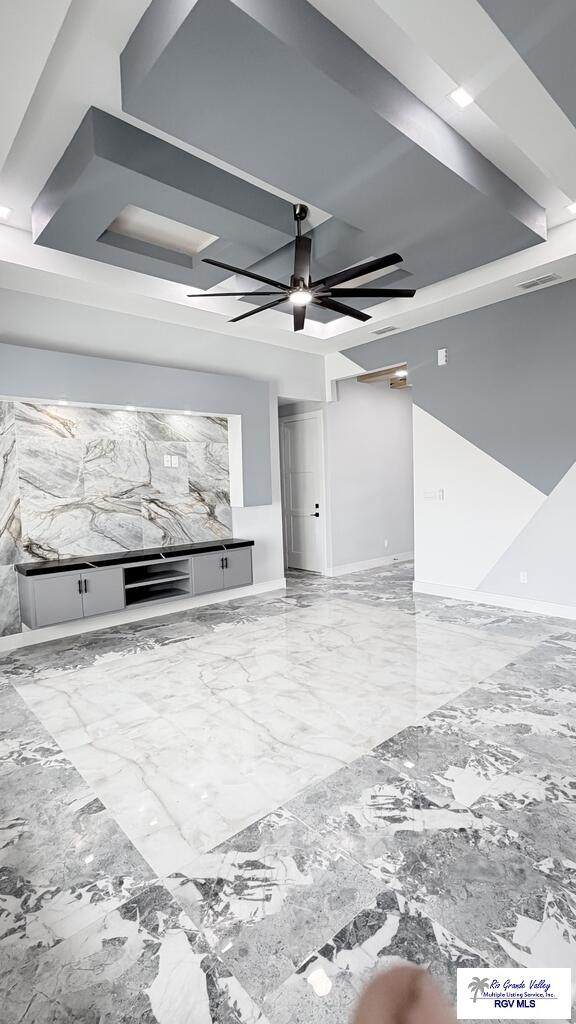
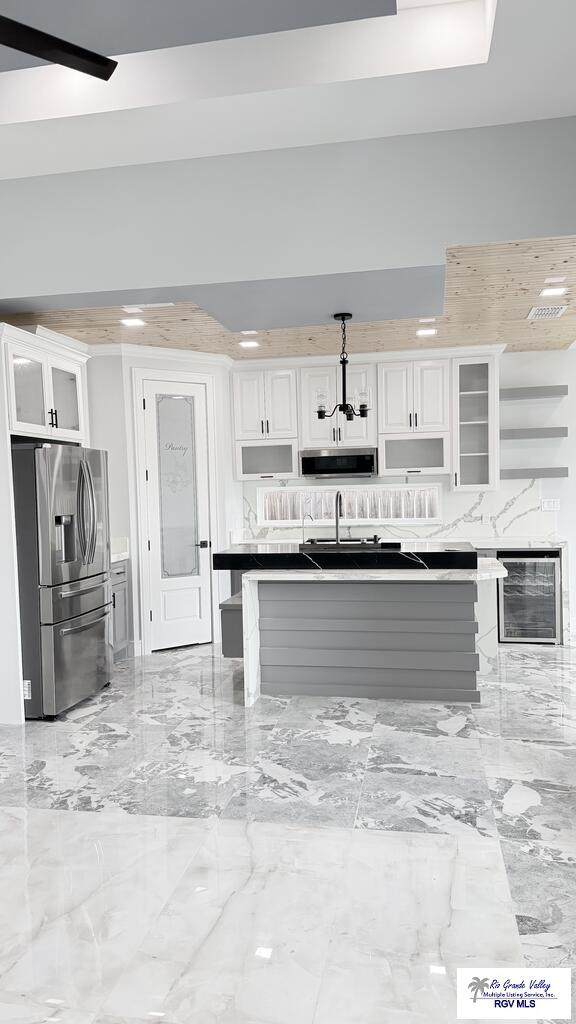
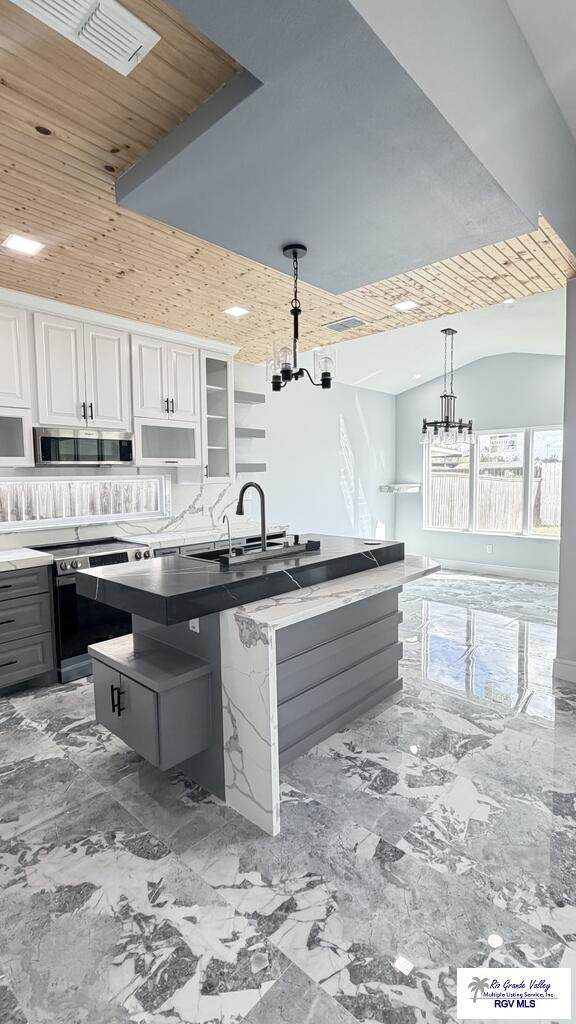
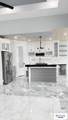
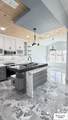
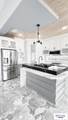
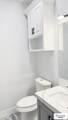
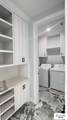
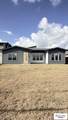
New Construction! Modern design and contemporary style. Spacious Layout, 3 bedrooms, 2.5 baths, and open living/dining areas. Dryer, Electric Range, Microwave, Refrigerator, Washer, and Wine Cooler included. Elegant tile flooring throughout, sleek modern fixtures, and abundant natural light. Huge backyard perfect for entertaining, gardening, or future pool addition. One car garage with easy front entry access. Located in a brand-new subdivision close to shopping, dining, and expressway access. ?? Driving Time Approx. 43–46 minutes Distance: ~34–40 miles depending on route Fastest route: TX-550 E ? TX-48 into Port Isabel, then over the Queen Isabella Causeway to SPI.

Monthly Payment Calculator

© 2026 Harlingen Board of Realtors Multiple Listing Service. All rights reserved. IDX information is provided exclusively for consumers' personal, non-commercial use and may not be used for any purpose other than to identify prospective properties consumers may be interested in purchasing. Information is deemed reliable but is not guaranteed accurate by the MLS or The Ryan & Brian Real Estate Team | Tierra Frontera, LLC. Data last updated: 2026-11-17T14:51:21.763.
www.ryanandbrian.com/homes/180224274
Print Image

165 Cameo Dr. San Benito, TX 78586

  • Price: $275,900
  • Status: Active
  • On Site: 91 Days
  • Updated: 55 min ago
  • MLS #: 29778841
3
Beds
2
Baths
1
½ Baths
0.14
Acres
1,563
SQFT
$177
$/SQFT
2025
Built
Neighborhood:
Broadview Subdivision
County:
Cameron
Area:
San Benito
Elementary School:
Cash
Middle School:
Miller Jordan
High School:
San Benito
School District:
San Benito C.I.S.D.
Property Description
New Construction! Modern design and contemporary style. Spacious Layout, 3 bedrooms, 2.5 baths, and open living/dining areas. Dryer, Electric Range, Microwave, Refrigerator, Washer, and Wine Cooler included. Elegant tile flooring throughout, sleek modern fixtures, and abundant natural light. Huge backyard perfect for entertaining, gardening, or future pool addition. One car garage with easy front entry access. Located in a brand-new subdivision close to shopping, dining, and expressway access. ?? Driving Time Approx. 43–46 minutes Distance: ~34–40 miles depending on route Fastest route: TX-550 E ? TX-48 into Port Isabel, then over the Queen Isabella Causeway to SPI.
Exterior Features

Exterior Features Covered Patio Exterior Siding Stucco Fence Type PrivacyWood Foundation Slab Garage 1.00 Garage Entry Front Garage Type Attached Location Features Other Pool None Roof Composition Stories One Street Type Paved

Interior Features

Conveying Appliances Electric RangeRefrigeratorWine Cooler Energy Features Other Flooring Tile Heating System Central Interior Features Ceiling FansHigh CeilingsWalk-in Closet(s) Master Suite Double VanityWalk-in Closet(s) Special Features Smoke Detectors Water Heater Electric Window Coverings None

Property Features

Community Amenities Other Possession Closing/Funding Proposed Financing CashConventionalFHAVA Loan REO No Sewer AvailablePublic Sewer Water AvailablePublic

Listing provided courtesy of Esmeralda Villalon of RCR Real Connect Realty: 9564430115. © 2026 Harlingen Board of Realtors Multiple Listing Service.
© 2026 Harlingen Board of Realtors Multiple Listing Service. All rights reserved. IDX information is provided exclusively for consumers' personal, non-commercial use and may not be used for any purpose other than to identify prospective properties consumers may be interested in purchasing. Information is deemed reliable but is not guaranteed accurate by the MLS or The Ryan & Brian Real Estate Team | Tierra Frontera, LLC. Data last updated: 2026-11-17T14:51:21.763.
 
https://bt-photos.global.ssl.fastly.net/harlingen/orig_boomver_1_29778841-2.jpg https://bt-photos.global.ssl.fastly.net/harlingen/orig_boomver_1_29778841-2.jpg https://bt-photos.global.ssl.fastly.net/harlingen/orig_boomver_1_29778841-2.jpg
Logo
The Ryan & Brian Real Estate Team | Tierra Frontera, LLC
833 E. Esperanza Ave, Ste. A
McAllen TX, 78501