
















Skip To Content

1704 Opal

Penitas, TX 78576
  • $515,000
  • STATUS: Active
  • ON SITE: 36 Days
  • MLS #: 517473
Open House
UPDATED: 53 min ago
$515,000
  • 4
    BEDS
  • 0.5
    ACRES
  • 3
    BATHS
  • 2
    1/2 BATHS
  • 3,409
    SQFT
  • $151
    $/SQFT
Neighborhood:
Type:
Single-Family Home
Built:
2014
County:
Area:

School Information

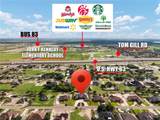
Elementary School:
Jfk
Middle School:
High School:
School District:

Description

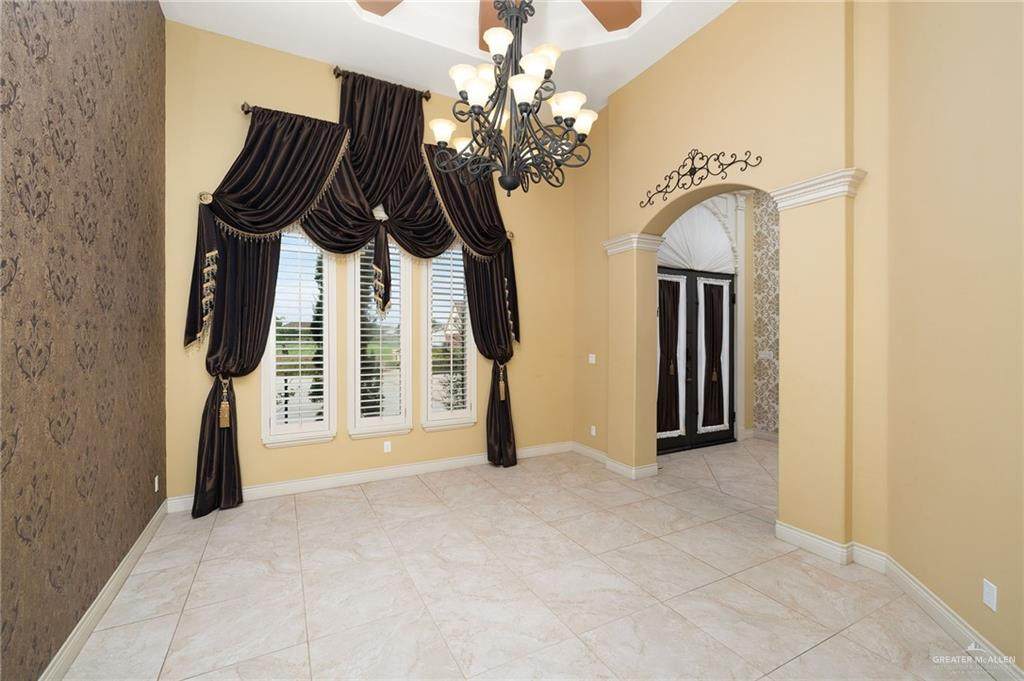
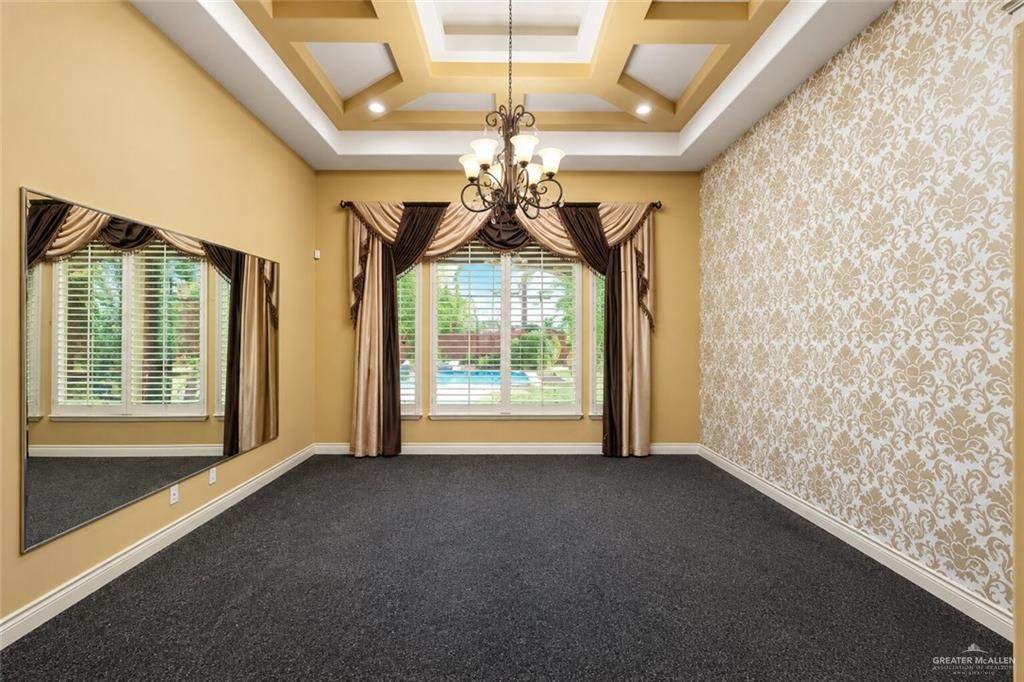
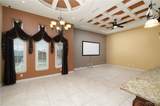
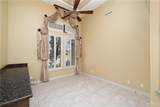
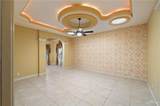
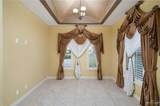
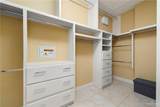
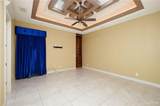
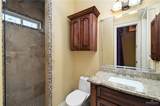
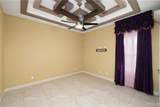
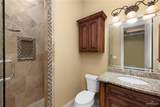
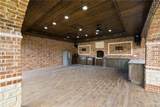
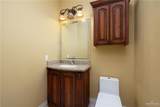
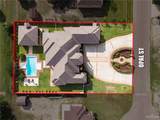
FINANCING INCENTIVES AVAILABLE! Eligible VA buyers may explore an ASSUMABLE VA LOAN AT 5.25%, subject to approval, OR a SELLER-PAID 2-1 RATE BUYDOWN, subject to lender approval. Ask about CMG Home Loans’ Settle-In Program, offering qualified buyers flexible mortgage payment relief options. Incentives are alternative options, not combined, and subject to eligibility and approval. Discover this stunning custom home situated on half an acre! Beautiful landscaping, a stamped and stained circular driveway, and brick and stone accents create impressive curb appeal. Inside, decorative high ceilings, elegant finishes, accent walls, custom drapery, and spacious living areas offer style and comfort. The backyard is an entertainer’s dream with a swimming pool reaching 13 feet deep, relaxing hot tub, and fully equipped outdoor kitchen. Recent improvements include a new pool pump, water softener installed in 2025, and pool timer. Enjoy memorable gatherings, quiet evenings, and resort-style living!

Monthly Payment Calculator

© 2026 Greater McAllen Association of Realtors Multiple Listing Service.
IDX information is provided exclusively for consumers' personal, non-commercial use and may not be used for any purpose other than to identify prospective properties consumers may be interested in purchasing. Data is deemed reliable but is not guaranteed accurate by the MLS or The Ryan & Brian Real Estate Team | Tierra Frontera, LLC. Data last updated: 2026-11-17T13:16:44.9.
www.ryanandbrian.com/homes/182037898
Print Image

1704 Opal Penitas, TX 78576

  • Price: $515,000
  • Status: Active
  • On Site: 36 Days
  • Updated: 53 min ago
  • MLS #: 517473
4
Beds
3
Baths
2
½ Baths
0.5
Acres
3,409
SQFT
$151
$/SQFT
2014
Built
Neighborhood:
Tom Gill #5
County:
Hidalgo
Area:
Penitas
Elementary School:
Jfk
Middle School:
Chavez
High School:
La Joya H.S.
School District:
La Joya ISD
Property Description
FINANCING INCENTIVES AVAILABLE! Eligible VA buyers may explore an ASSUMABLE VA LOAN AT 5.25%, subject to approval, OR a SELLER-PAID 2-1 RATE BUYDOWN, subject to lender approval. Ask about CMG Home Loans’ Settle-In Program, offering qualified buyers flexible mortgage payment relief options. Incentives are alternative options, not combined, and subject to eligibility and approval. Discover this stunning custom home situated on half an acre! Beautiful landscaping, a stamped and stained circular driveway, and brick and stone accents create impressive curb appeal. Inside, decorative high ceilings, elegant finishes, accent walls, custom drapery, and spacious living areas offer style and comfort. The backyard is an entertainer’s dream with a swimming pool reaching 13 feet deep, relaxing hot tub, and fully equipped outdoor kitchen. Recent improvements include a new pool pump, water softener installed in 2025, and pool timer. Enjoy memorable gatherings, quiet evenings, and resort-style living!
Exterior Features

Attached Garage YN Yes Carport Spaces 0 Carport YN No Construction Materials BrickStucco Covered Spaces 2 Fencing Decorative MetalMasonryWood Foundation Details Slab Garage YN Yes Golf Cart No Lot Features Sprinkler System Parking Features AttachedGarage Faces Side Parking Total 2 Patio And Porch Features Covered PatioPatioPatio Slab Pool Features In GroundOutdoor Pool Pool Private YN Yes Pool YN Yes Road Surface Type Paved Roof Shingle

Interior Features

Appliances Electric Water HeaterWater Heater (In Garage)Smooth Electric CooktopDishwasherDisposalOven-SingleRefrigerator Cooling Central AirElectric Cooling YN Yes Flooring Tile Heating CentralElectric Heating YN Yes Interior Features Entrance FoyerCountertops (Granite)Built-in FeaturesCeiling Fan(s)Decorative/High CeilingsSplit BedroomsWalk-In Closet(s) Laundry Features Laundry RoomWasher/Dryer Connection Maid Quarters YN No Room Master Bedroom Features Double VanitySoaking TubPrivate CommodeShower OnlyWalk-In Closet(s) Window Features Energy Features (Double Pane Windows)DrapesPlantation Shutters

Property Features

Association YN No Community Features None Green Energy Efficient Thermostat New Construction YN No Property Sub Type Single Family Residence Sewer City Sewer Tax Annual Amount 10381 Tax Year 2026 Water Source Public

Listing by Jessica Marroquin of Tierra Frontera Llc: 956-307-4544.
© 2026 Greater McAllen Association of Realtors Multiple Listing Service.
IDX information is provided exclusively for consumers' personal, non-commercial use and may not be used for any purpose other than to identify prospective properties consumers may be interested in purchasing. Data is deemed reliable but is not guaranteed accurate by the MLS or The Ryan & Brian Real Estate Team | Tierra Frontera, LLC. Data last updated: 2026-11-17T13:16:44.9.
 
https://bt-photos.global.ssl.fastly.net/mcallen/orig_boomver_1_517473-2.jpg https://bt-photos.global.ssl.fastly.net/mcallen/orig_boomver_1_517473-2.jpg https://bt-photos.global.ssl.fastly.net/mcallen/orig_boomver_1_517473-2.jpg
Logo
The Ryan & Brian Real Estate Team | Tierra Frontera, LLC
833 E. Esperanza Ave, Ste. A
McAllen TX, 78501