














Skip To Content

3417 E Stevenson

Mission, TX 78573
  • $605,000
  • STATUS: Active
  • ON SITE: 79 Days
  • MLS #: 510072
UPDATED: 58 min ago
$605,000
  • 5
    BEDS
  • 0.19
    ACRES
  • 5
    BATHS
  • 1
    1/2 BATHS
  • 3,034
    SQFT
  • $199
    $/SQFT
Neighborhood:
Type:
Single-Family Home
Built:
2018
County:
Area:

School Information

Elementary School:
Middle School:
High School:
School District:

Description

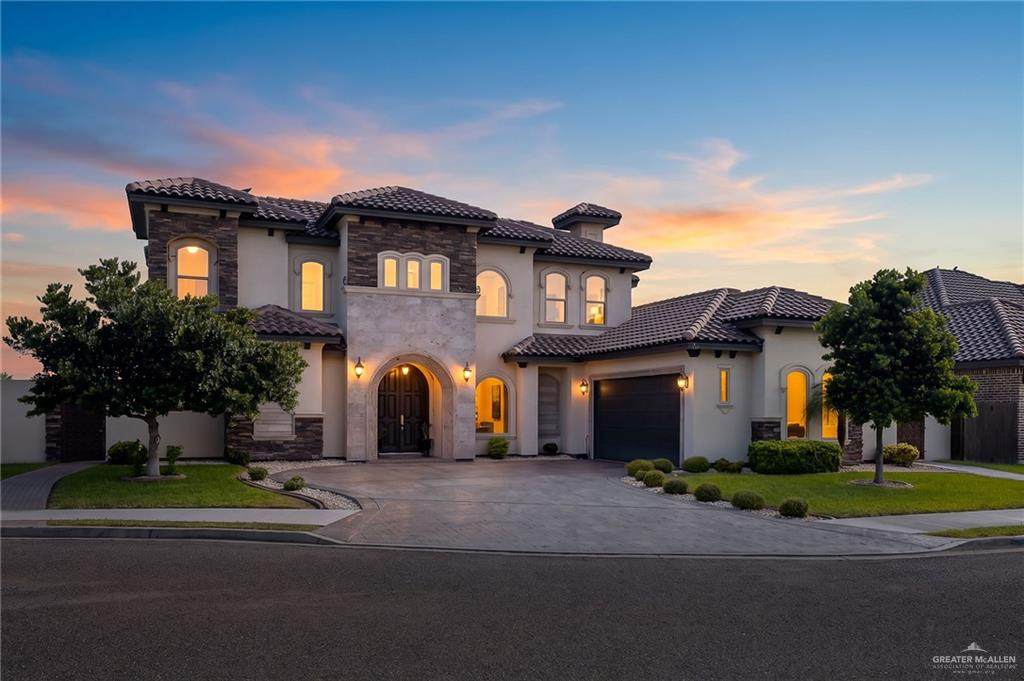
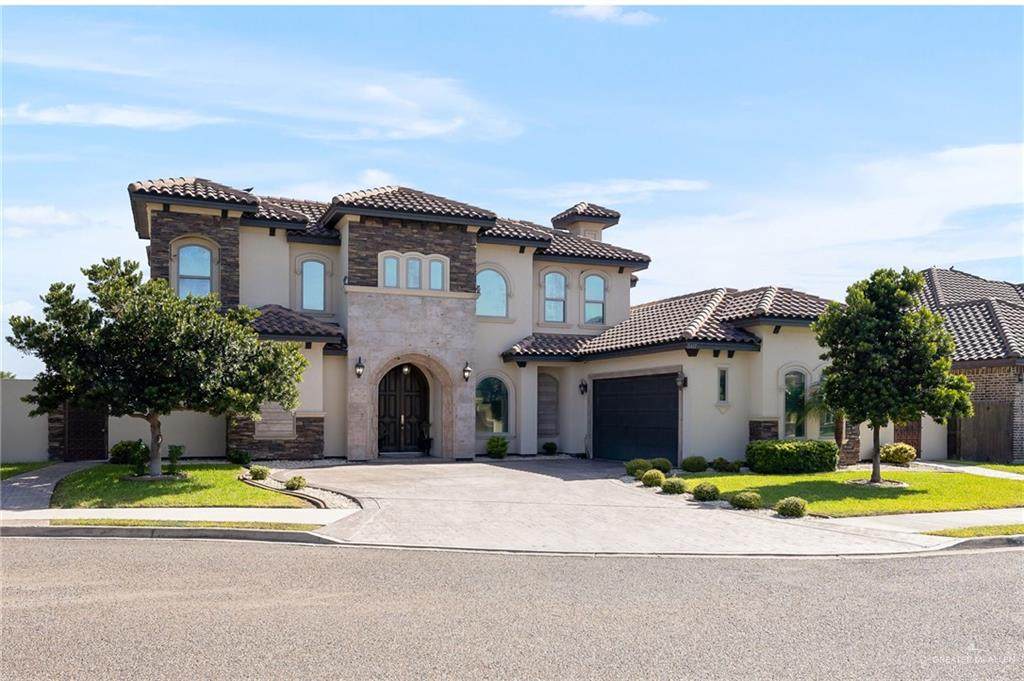
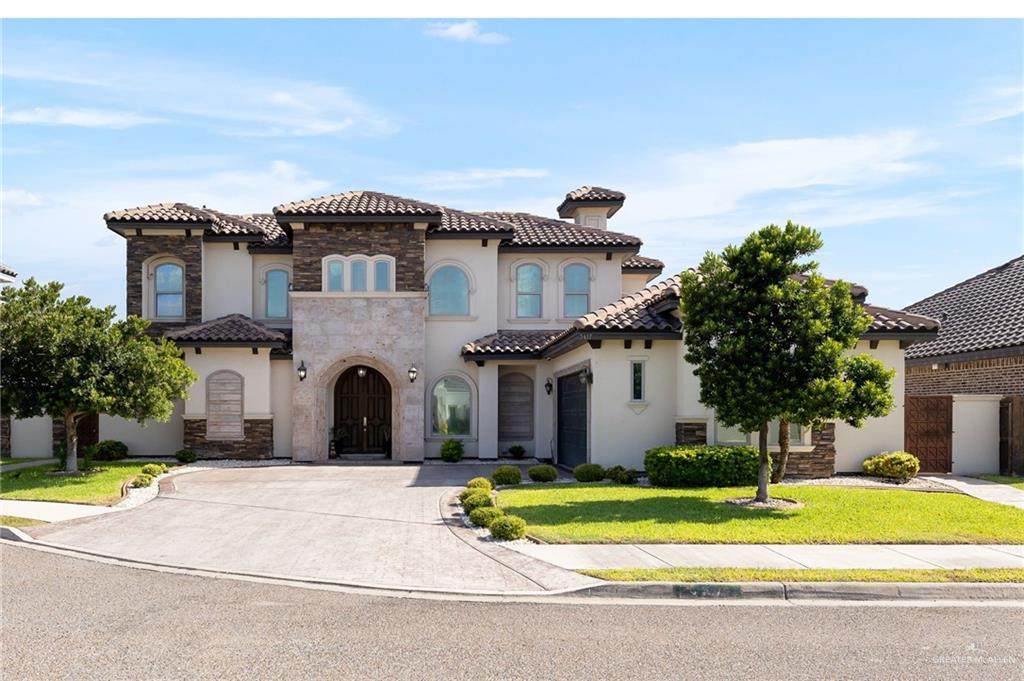
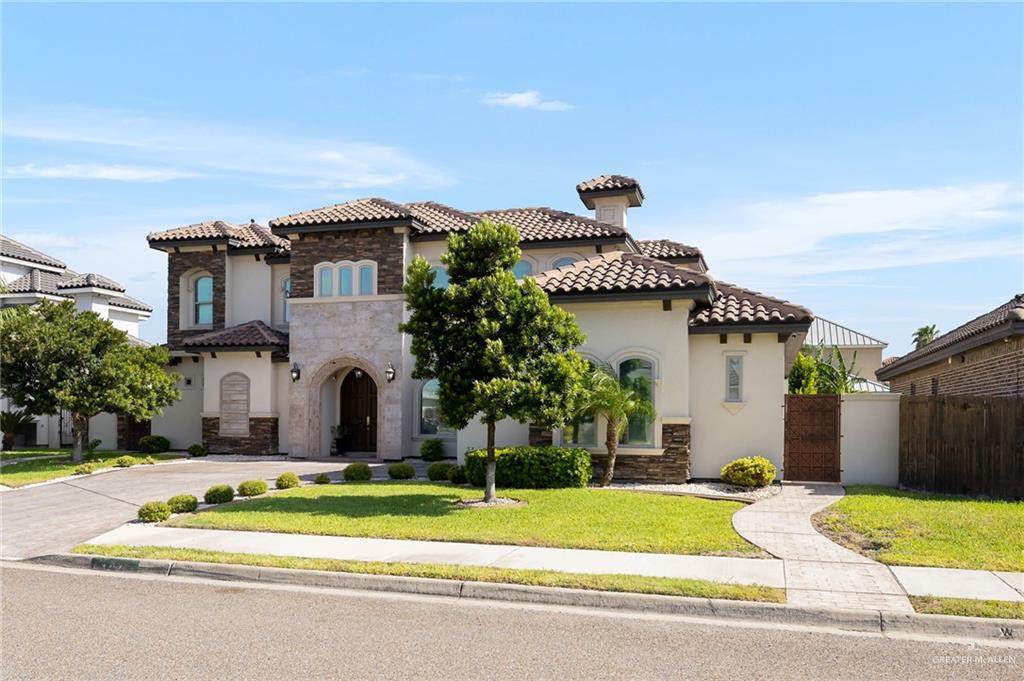
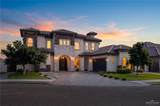
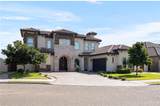
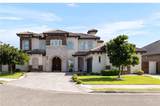
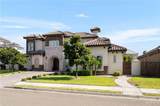
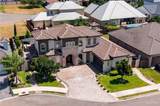
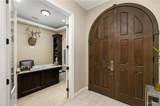
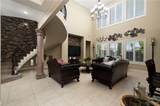
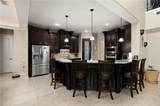
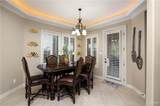
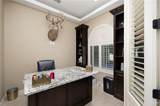
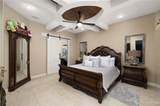
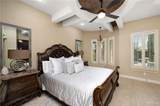
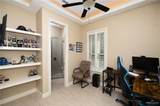
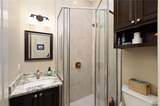
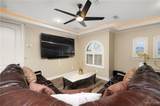
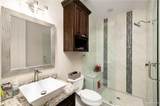
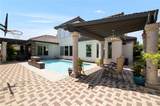
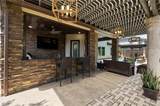
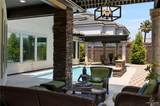
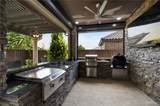
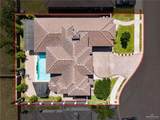
Welcome to this exceptional home in the gated Tuscany Subdivision! Offering 5 bedrooms, 5.5 bathrooms, and 3,034 living sq ft, this thoughtfully designed residence features an open-concept layout, high ceilings, abundant natural light, and upscale finishes throughout. The spacious kitchen flows seamlessly into the living and dining areas, making it ideal for everyday living and entertaining. Step outside to enjoy your private backyard oasis complete with a sparkling pool, covered patio, outdoor kitchen, and convenient poolside half bath. This home offers the perfect blend of luxury, comfort, and functionality. Schedule your private showing today!

Monthly Payment Calculator

© 2026 Greater McAllen Association of Realtors Multiple Listing Service.
IDX information is provided exclusively for consumers' personal, non-commercial use and may not be used for any purpose other than to identify prospective properties consumers may be interested in purchasing. Data is deemed reliable but is not guaranteed accurate by the MLS or The Ryan & Brian Real Estate Team | Tierra Frontera, LLC. Data last updated: 2026-10-10T22:16:42.223.
www.ryanandbrian.com/homes/179101796
Print Image

3417 E Stevenson Mission, TX 78573

  • Price: $605,000
  • Status: Active
  • On Site: 79 Days
  • Updated: 58 min ago
  • MLS #: 510072
5
Beds
5
Baths
1
½ Baths
0.19
Acres
3,034
SQFT
$199
$/SQFT
2018
Built
Neighborhood:
Tuscany Village
County:
Hidalgo
Area:
Mission
Elementary School:
Jensen
Middle School:
Sharyland North Junior
High School:
Sharyland Pioneer H.S.
School District:
Sharyland ISD
Property Description
Welcome to this exceptional home in the gated Tuscany Subdivision! Offering 5 bedrooms, 5.5 bathrooms, and 3,034 living sq ft, this thoughtfully designed residence features an open-concept layout, high ceilings, abundant natural light, and upscale finishes throughout. The spacious kitchen flows seamlessly into the living and dining areas, making it ideal for everyday living and entertaining. Step outside to enjoy your private backyard oasis complete with a sparkling pool, covered patio, outdoor kitchen, and convenient poolside half bath. This home offers the perfect blend of luxury, comfort, and functionality. Schedule your private showing today!
Exterior Features

Attached Garage YN Yes Carport Spaces 0 Carport YN No Construction Materials StoneStucco Covered Spaces 2 Exterior Features Mature TreesSprinkler System Fencing Wood Foundation Details Slab Garage YN Yes Golf Cart No Lot Features Mature TreesSidewalksSprinkler System Other Structures Gazebo Parking Features Attached Parking Total 2 Patio And Porch Features Covered PatioPatio Pool Features In Ground Pool YN Yes Road Surface Type Paved Roof Clay Tile

Interior Features

Appliances Electric Water HeaterOther Cooling Central Air Cooling YN Yes Flooring Tile Heating Central Heating YN Yes Interior Features Entrance FoyerCountertops (Granite)Ceiling Fan(s)Decorative/High CeilingsSplit BedroomsWalk-In Closet(s) Laundry Features Laundry AreaWasher/Dryer Connection Maid Quarters YN Yes Room Master Bedroom Features Double VanityShower OnlyWalk-In Closet(s) Window Features Wood/Faux Blinds

Property Features

Association Fee 400 Association Fee Frequency Annually Association YN Yes Community Features SidewalksStreet Lights Green Energy Efficient None POAMandatory YN Yes POATransfer Fee 300 Property Sub Type Single Family Residence Security Features Smoke Detector(s) Sewer City Sewer Tax Annual Amount 13241 Tax Year 2025

Listing by Karina Martinez of Oakk Real Estate Llc: 956-562-4736.
© 2026 Greater McAllen Association of Realtors Multiple Listing Service.
IDX information is provided exclusively for consumers' personal, non-commercial use and may not be used for any purpose other than to identify prospective properties consumers may be interested in purchasing. Data is deemed reliable but is not guaranteed accurate by the MLS or The Ryan & Brian Real Estate Team | Tierra Frontera, LLC. Data last updated: 2026-10-10T22:16:42.223.
 
https://bt-photos.global.ssl.fastly.net/mcallen/orig_boomver_1_510072-2.jpg https://bt-photos.global.ssl.fastly.net/mcallen/orig_boomver_1_510072-2.jpg https://bt-photos.global.ssl.fastly.net/mcallen/orig_boomver_1_510072-2.jpg
Logo
The Ryan & Brian Real Estate Team | Tierra Frontera, LLC
833 E. Esperanza Ave, Ste. A
McAllen TX, 78501