






Skip To Content

5519 N Chula Vista

Pharr, TX 78577
  • $339,000
  • STATUS: Active
  • ON SITE: 217 Days
  • MLS #: 497549
UPDATED: 108 min ago
$339,000
  • 3
    BEDS
  • 0.21
    ACRES
  • 2
    BATHS
  • 1
    1/2 BATHS
  • 1,733
    SQFT
  • $196
    $/SQFT
Neighborhood:
Type:
Single-Family Home
Built:
2022
County:
Area:

School Information

Elementary School:
Middle School:
High School:
School District:

Description

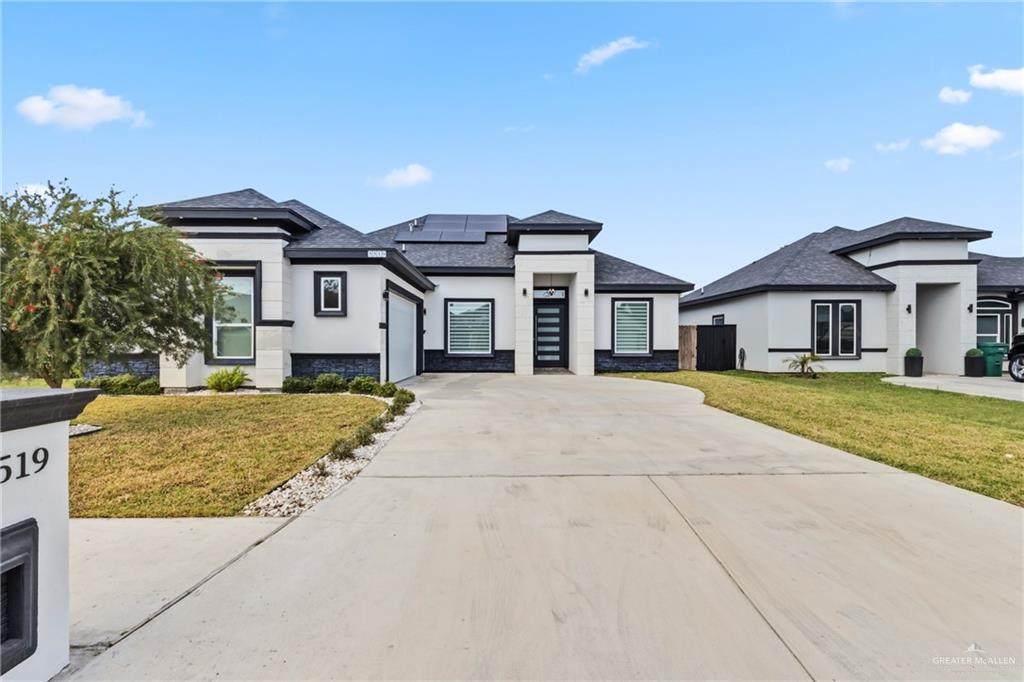
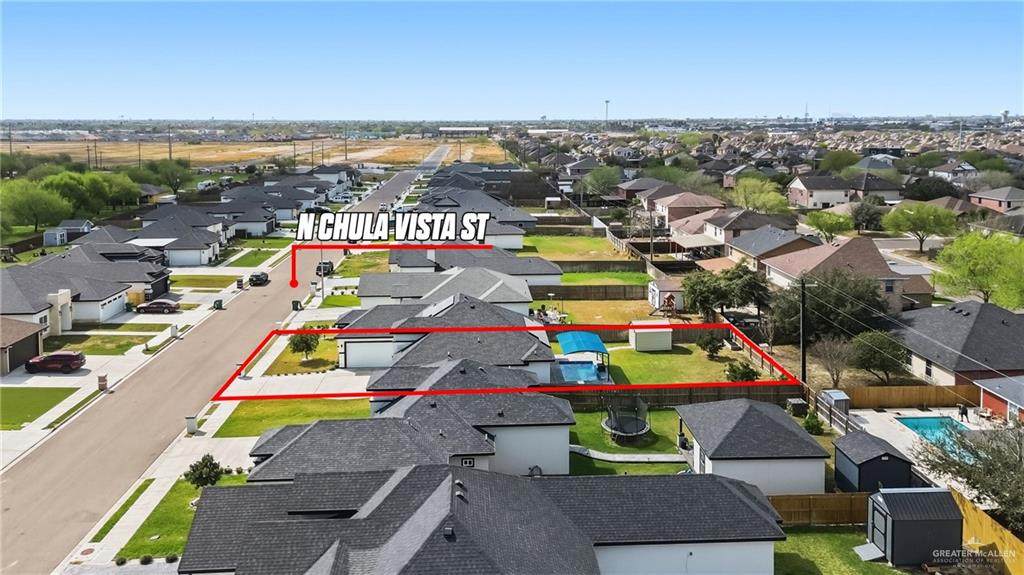
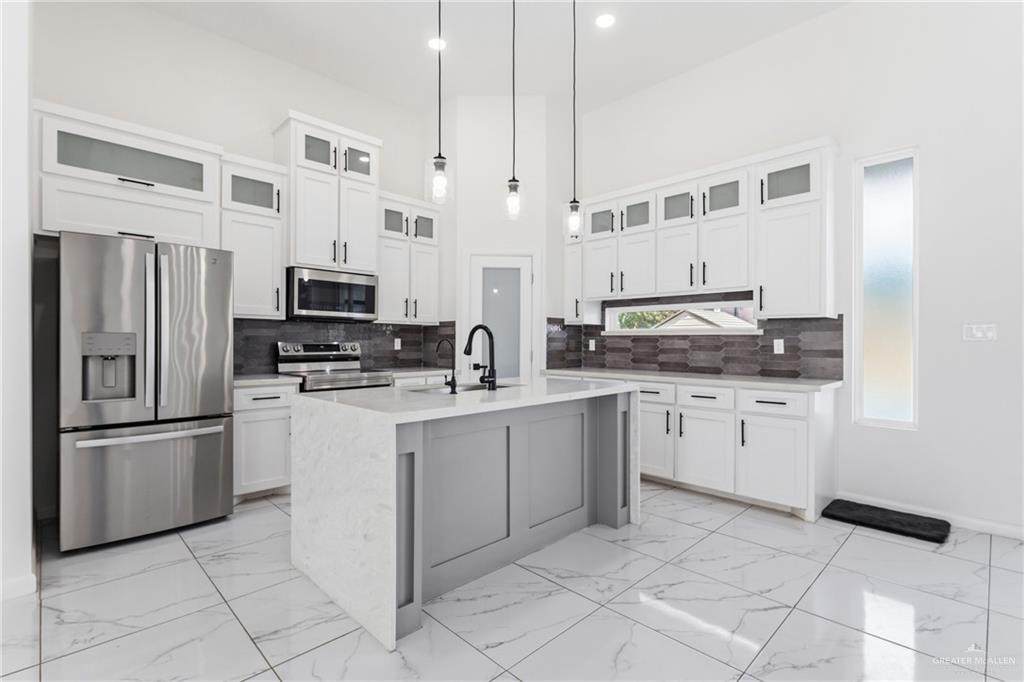
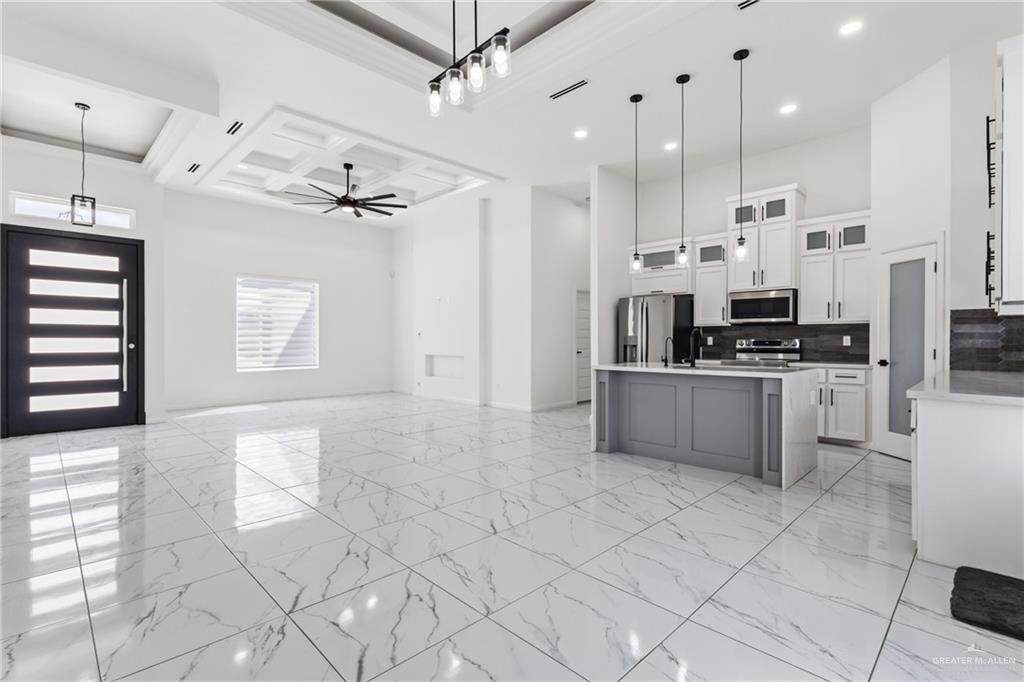
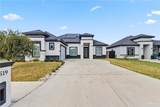
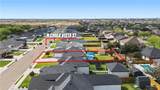
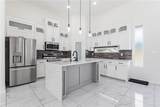
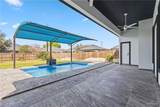
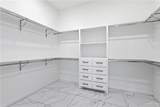
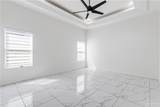
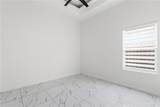
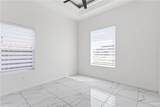
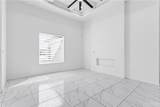
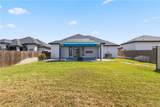
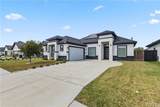
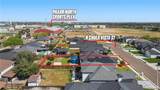
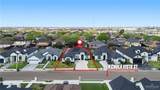
Welcome to your dream home at Minnesota Hills Subdivision. This beautifully designed 3-bedroom, 2.5-bath residence features a modern open floor plan that embraces natural light and effortless flow. High ceilings enhance the spacious ambiance, while stylish finishes create warmth and charm. At the heart of the home is a sleek kitchen equipped with contemporary appliances and ample counter space—perfect for entertaining. Step outside to your private oasis, complete with a shimmering pool, tranquil shade, and privacy fencing, ideal for relaxing summer days. Additional highlights include energy-efficient solar panels, an epoxy-finished garage, and an automated sprinkler system to keep your landscaping thriving. Don’t miss the opportunity to make this exceptional property your own!

Monthly Payment Calculator

© 2026 Greater McAllen Association of Realtors Multiple Listing Service.
IDX information is provided exclusively for consumers' personal, non-commercial use and may not be used for any purpose other than to identify prospective properties consumers may be interested in purchasing. Data is deemed reliable but is not guaranteed accurate by the MLS or The Ryan & Brian Real Estate Team | Tierra Frontera, LLC. Data last updated: 2026-10-10T00:16:40.14.
www.ryanandbrian.com/homes/173800478
Print Image

5519 N Chula Vista Pharr, TX 78577

  • Price: $339,000
  • Status: Active
  • On Site: 217 Days
  • Updated: 108 min ago
  • MLS #: 497549
3
Beds
2
Baths
1
½ Baths
0.21
Acres
1,733
SQFT
$196
$/SQFT
2022
Built
Neighborhood:
Minnesota Hills
County:
Hidalgo
Area:
Pharr
Elementary School:
Long Elem
Middle School:
Johnson
High School:
Psja North H.S.
School District:
Psja Isd
Property Description
Welcome to your dream home at Minnesota Hills Subdivision. This beautifully designed 3-bedroom, 2.5-bath residence features a modern open floor plan that embraces natural light and effortless flow. High ceilings enhance the spacious ambiance, while stylish finishes create warmth and charm. At the heart of the home is a sleek kitchen equipped with contemporary appliances and ample counter space—perfect for entertaining. Step outside to your private oasis, complete with a shimmering pool, tranquil shade, and privacy fencing, ideal for relaxing summer days. Additional highlights include energy-efficient solar panels, an epoxy-finished garage, and an automated sprinkler system to keep your landscaping thriving. Don’t miss the opportunity to make this exceptional property your own!
Exterior Features

Attached Garage YN Yes Carport Spaces 0 Carport YN No Construction Materials StoneStucco Covered Spaces 2 Exterior Features Mature TreesSprinkler System Fencing PrivacyWood Foundation Details Slab Garage YN Yes Golf Cart No Lot Features Curb & GuttersMature TreesProfessional LandscapingSidewalksSprinkler System Other Structures Storage Parking Features AttachedGarage Faces Side Parking Total 2 Patio And Porch Features Covered PatioPatio Slab Pool Features In Ground Pool YN Yes Road Surface Type Paved Roof Composition Shingle

Interior Features

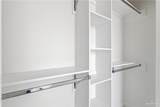
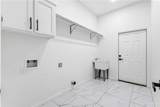
Appliances Electric Water HeaterMicrowaveRefrigeratorStove/Range Cooling Central AirElectric Cooling YN Yes Flooring Tile Heating CentralElectric Heating YN Yes Interior Features Entrance FoyerCountertops (Granite)Countertops (Quartz)Countertops (Stone)Ceiling Fan(s)Decorative/High Ceilings Laundry Features Laundry RoomWasher/Dryer Connection Maid Quarters YN No Room Master Bedroom Features Double VanityPrivate CommodeShower OnlyWalk-In Closet(s) Window Features Energy Features (Double Pane Windows)No Window Coverings

Property Features

Association YN No Community Features CurbsSidewalks Green Energy Efficient Thermostat New Construction YN No Property Sub Type Single Family Residence Security Features Smoke Detector(s) Sewer City Sewer Tax Annual Amount 7056 Tax Year 2025 Water Source Public

Listing by Paola Deleon of Grand Realty & Associates, Llc: 956-900-1223.
© 2026 Greater McAllen Association of Realtors Multiple Listing Service.
IDX information is provided exclusively for consumers' personal, non-commercial use and may not be used for any purpose other than to identify prospective properties consumers may be interested in purchasing. Data is deemed reliable but is not guaranteed accurate by the MLS or The Ryan & Brian Real Estate Team | Tierra Frontera, LLC. Data last updated: 2026-10-10T00:16:40.14.
 
https://bt-photos.global.ssl.fastly.net/mcallen/orig_boomver_1_497549-2.jpg https://bt-photos.global.ssl.fastly.net/mcallen/orig_boomver_1_497549-2.jpg https://bt-photos.global.ssl.fastly.net/mcallen/orig_boomver_1_497549-2.jpg
Logo
The Ryan & Brian Real Estate Team | Tierra Frontera, LLC
833 E. Esperanza Ave, Ste. A
McAllen TX, 78501