Skip To Content

8 Torrey Pines

Laguna Vista, TX 78578
  • $250,000
  • STATUS: Active
  • ON SITE: 91 Days
  • MLS #: 29777874
UPDATED: 40 min ago
$250,000
  • 3
    BEDS
  • 0.05
    ACRES
  • 2
    BATHS
  • 0
    1/2 BATHS
  • 1,390
    SQFT
  • $180
    $/SQFT
Neighborhood:
Type:
Single-Family Home
Built:
2002
County:
Area:

School Information

Elementary School:
Middle School:
High School:
School District:

Description

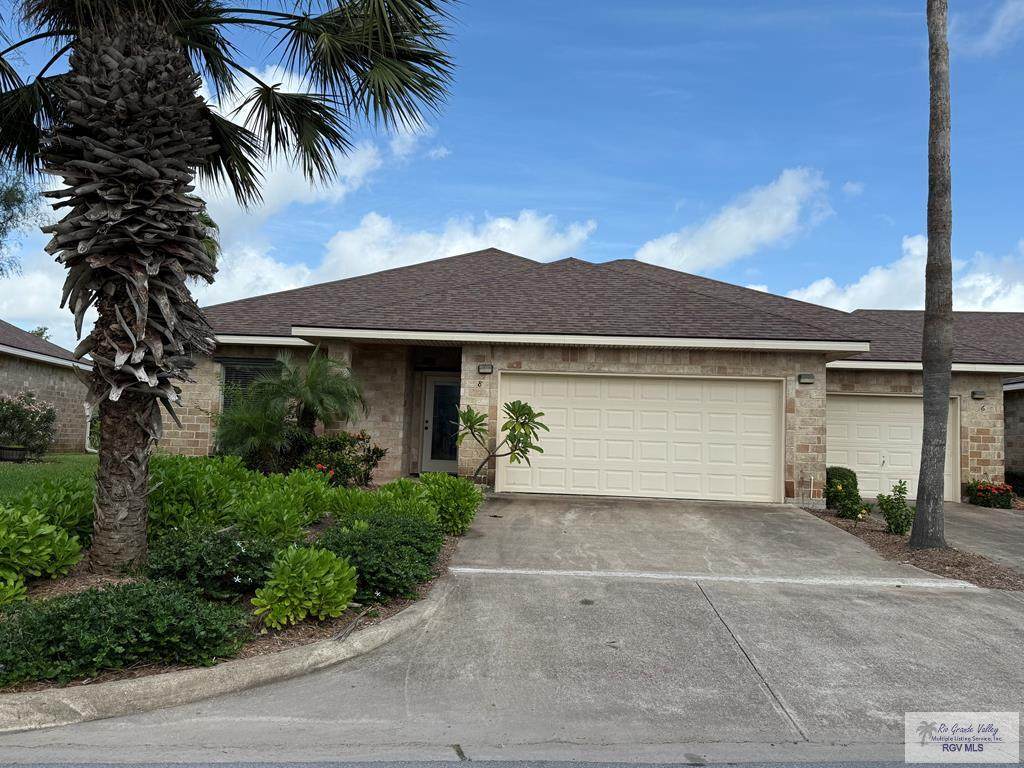
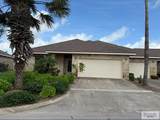
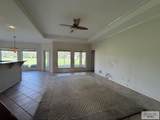
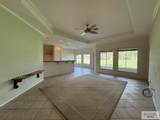
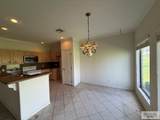
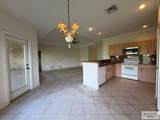
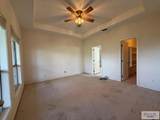
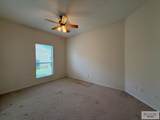
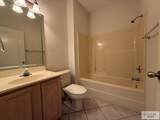
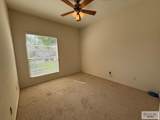
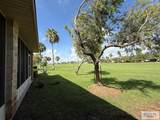
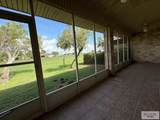
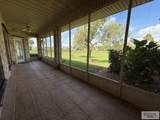
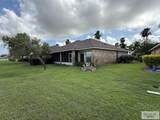
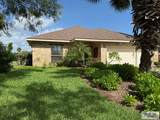
Charming 3 Bedroom 2 Bath 2 Car Garage Townhome in Laguna Vista. Located in the SPI Golf community, HOA included access to tennis court, fitness room and to 2 swimming pools.

Monthly Payment Calculator

© 2026 Harlingen Board of Realtors Multiple Listing Service. All rights reserved. IDX information is provided exclusively for consumers' personal, non-commercial use and may not be used for any purpose other than to identify prospective properties consumers may be interested in purchasing. Information is deemed reliable but is not guaranteed accurate by the MLS or The Ryan & Brian Real Estate Team | Tierra Frontera, LLC. Data last updated: 2026-10-09T23:51:19.02.
www.ryanandbrian.com/homes/178700696
Print Image

8 Torrey Pines Laguna Vista, TX 78578

  • Price: $250,000
  • Status: Active
  • On Site: 91 Days
  • Updated: 40 min ago
  • MLS #: 29777874
3
Beds
2
Baths
0
½ Baths
0.05
Acres
1,390
SQFT
$180
$/SQFT
2002
Built
Neighborhood:
Spi Golf Community
County:
Cameron
Area:
Laguna Vista
Elementary School:
Derry
Middle School:
Port Isabel
High School:
Port Isabel
School District:
Point Isabel I.S.D.
Property Description
Charming 3 Bedroom 2 Bath 2 Car Garage Townhome in Laguna Vista. Located in the SPI Golf community, HOA included access to tennis court, fitness room and to 2 swimming pools.
Exterior Features

Exterior Features Covered PatioScreened Patio Exterior Siding Brick Veneer Fence Type None Foundation Slab Garage 2.00 Garage Entry Front Location Features Curb & Gutter Pool None Roof Composition Stories One Street Type Paved

Interior Features

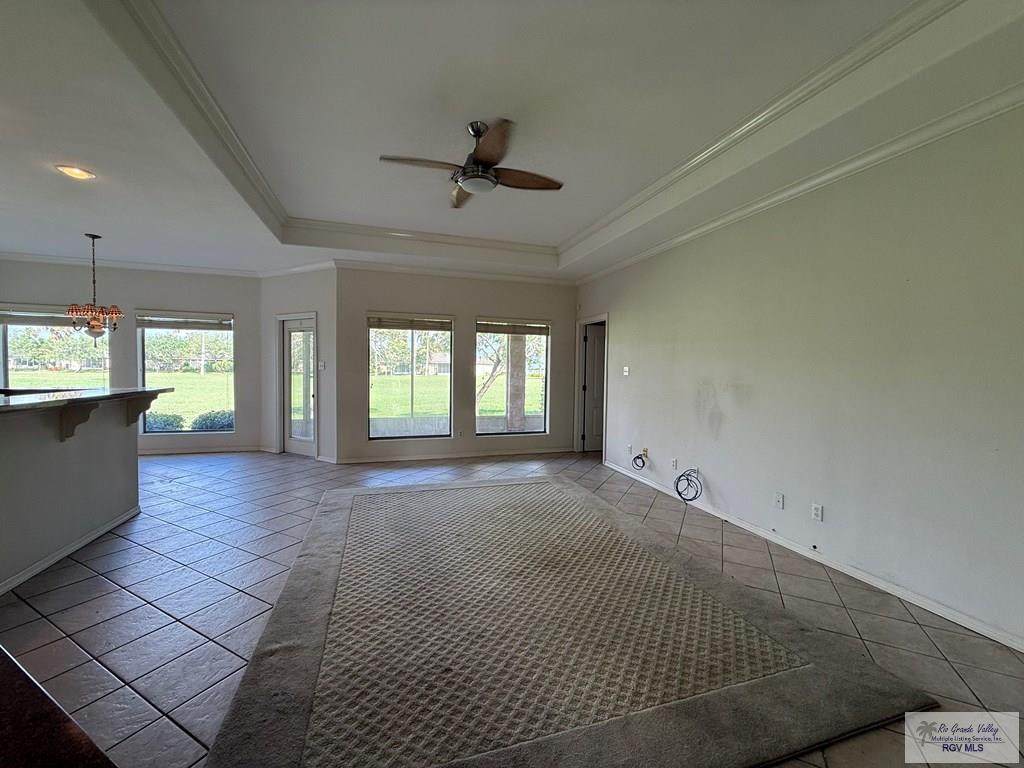
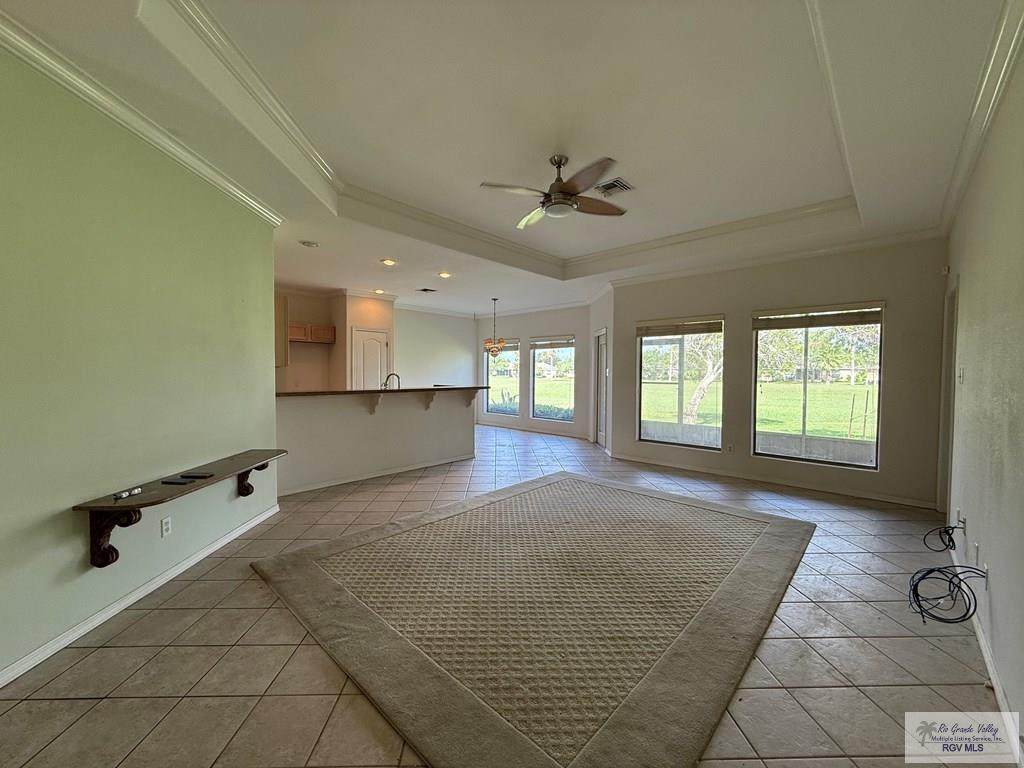
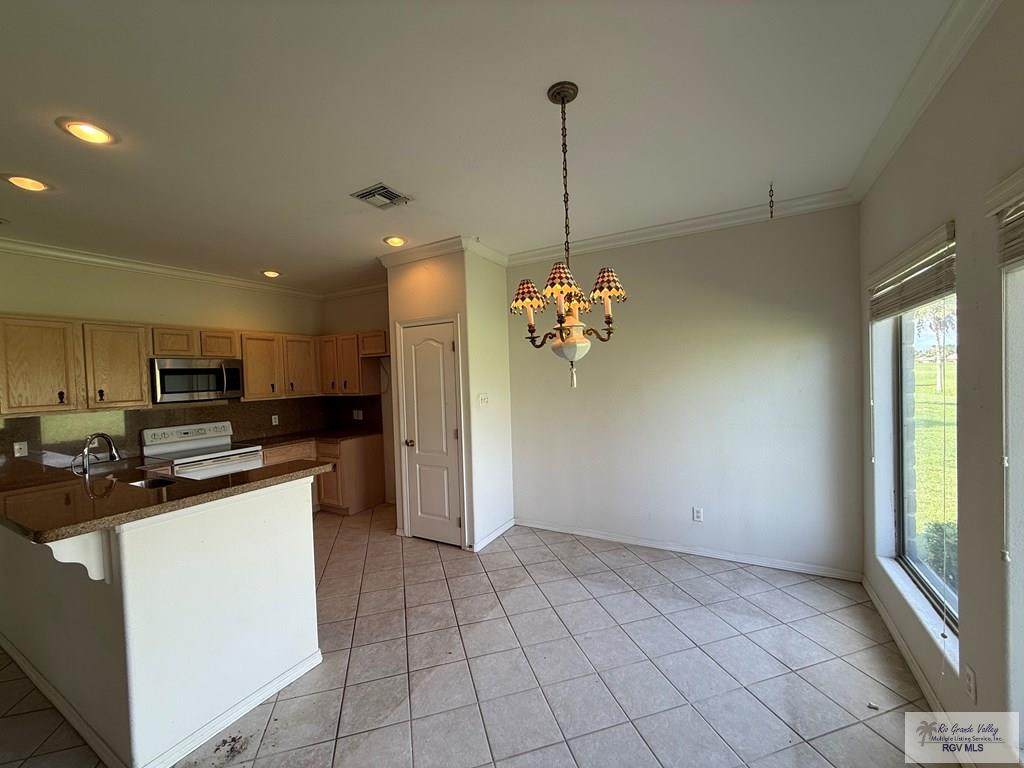
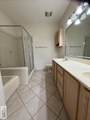
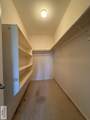
Conveying Appliances DishwasherElectric RangeMicrowaveRefrigerator Energy Features None Flooring CarpetTile Heating System CentralElectric Interior Features Ceiling Fans Master Suite Double VanityGarden TubPrimary DownstairsSeparate ShowerSplit BedroomsWalk-in Closet(s) Special Features Other Water Heater ElectricWater Heater Window Coverings None

Property Features

Community Amenities Homeowners Association Possession Closing/Funding Proposed Financing CashConventionalFHAVA Loan REO No Sewer InstalledPublic Sewer Water InstalledPublic

Listing provided courtesy of Fernando R. Balli of Balli Realty Group: 9565419394. © 2026 Harlingen Board of Realtors Multiple Listing Service.
© 2026 Harlingen Board of Realtors Multiple Listing Service. All rights reserved. IDX information is provided exclusively for consumers' personal, non-commercial use and may not be used for any purpose other than to identify prospective properties consumers may be interested in purchasing. Information is deemed reliable but is not guaranteed accurate by the MLS or The Ryan & Brian Real Estate Team | Tierra Frontera, LLC. Data last updated: 2026-10-09T23:51:19.02.
 
https://bt-photos.global.ssl.fastly.net/harlingen/orig_boomver_1_29777874-2.jpg https://bt-photos.global.ssl.fastly.net/harlingen/orig_boomver_1_29777874-2.jpg https://bt-photos.global.ssl.fastly.net/harlingen/orig_boomver_1_29777874-2.jpg
Logo
The Ryan & Brian Real Estate Team | Tierra Frontera, LLC
833 E. Esperanza Ave, Ste. A
McAllen TX, 78501