Skip To Content

9210 N 25th

Mcallen, TX 78504
  • $329,900
  • STATUS: Active
  • ON SITE: 360 Days
  • MLS #: 487166
UPDATED: 32 min ago
$329,900
  • 3
    BEDS
  • 0.15
    ACRES
  • 2
    BATHS
  • 1
    1/2 BATHS
  • 1,881
    SQFT
  • $175
    $/SQFT
Neighborhood:
Type:
Single-Family Home
Built:
2024
County:
Area:

School Information

Elementary School:
Middle School:
High School:
School District:

Description

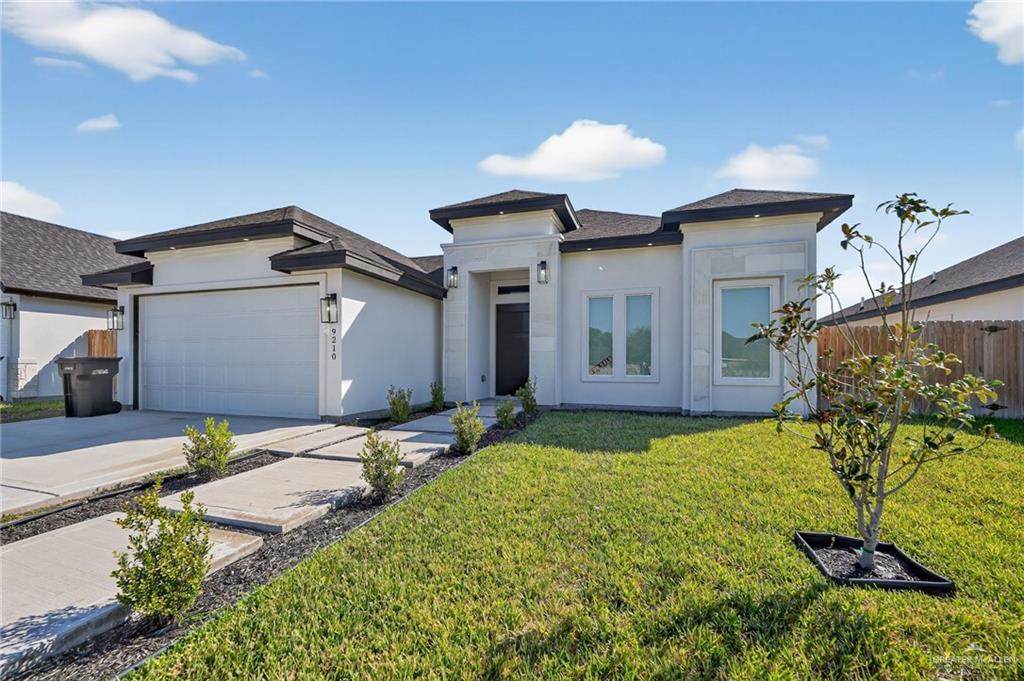
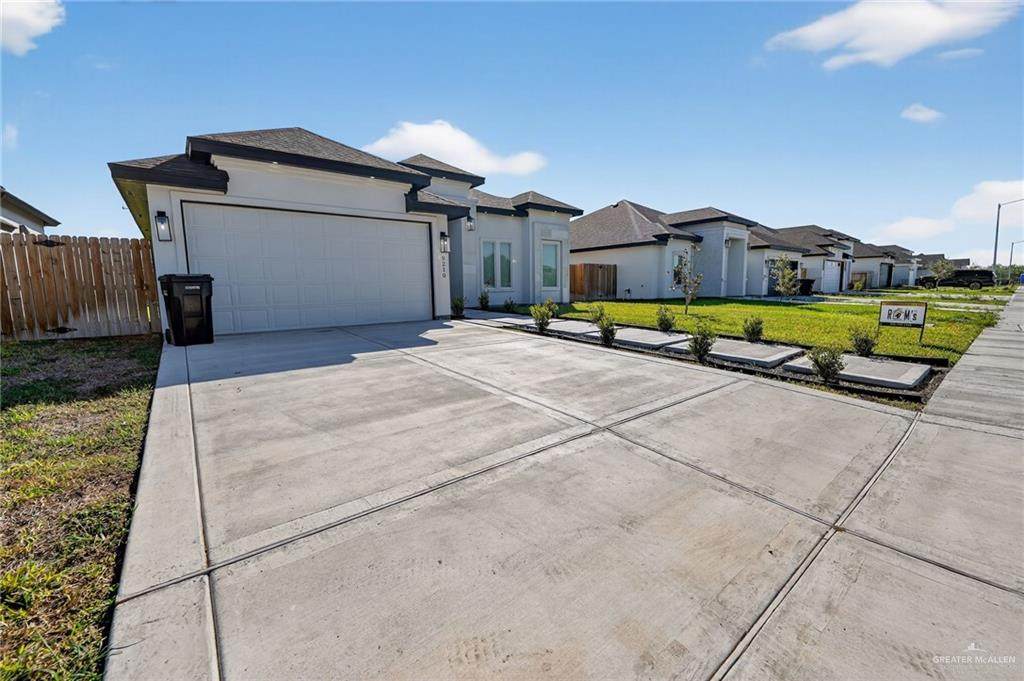
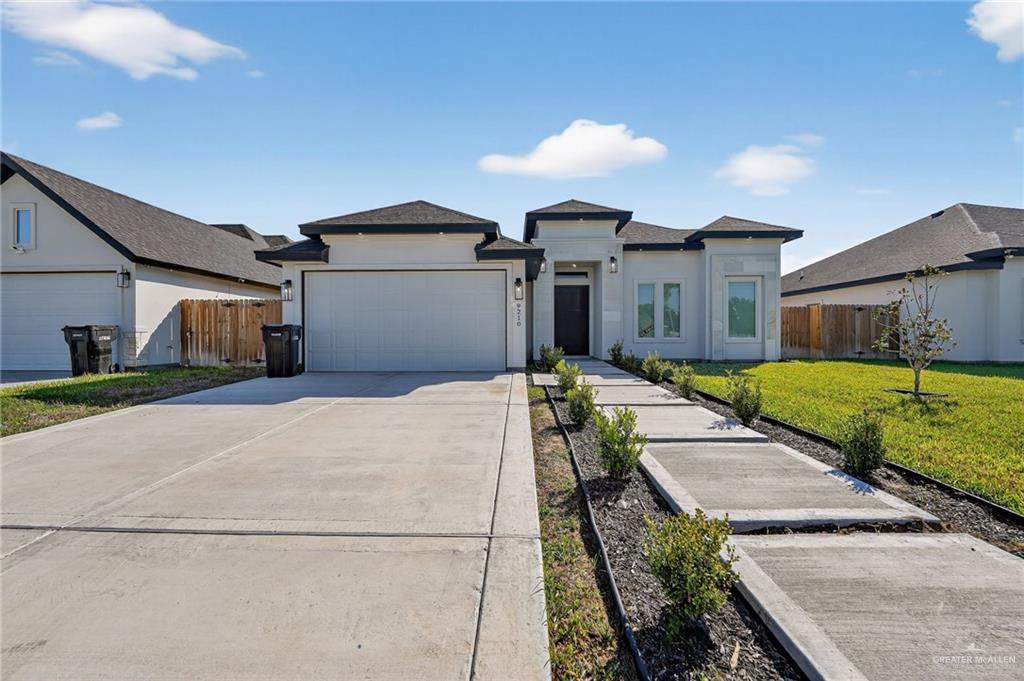
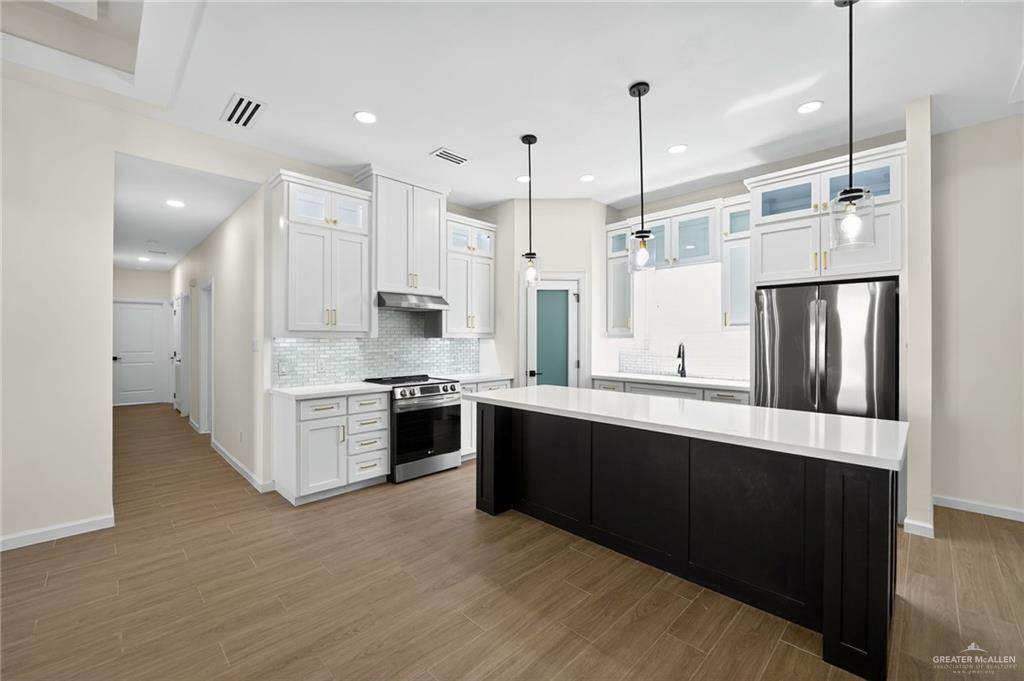
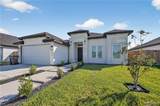
Welcome to your dream home in the sought-after Oxford Homes subdivision in McAllen, TX! Step inside this beautiful 3-bedroom, 2.5-bathroom home to discover an open-concept layout with coffered ceilings and abundant natural light. The heart of the home is the gourmet kitchen with a spacious island for cooking and gathering. The master suite boasts a spacious bedroom, double vanity sinks, a walk-in closet, and a walk-in shower for ultimate comfort. Enjoy outdoor living with two covered back patios, perfect for relaxing evenings and added convenience with a half bath. The double-entry garage provides convenient backyard access for entertaining.

Monthly Payment Calculator

© 2026 Greater McAllen Association of Realtors Multiple Listing Service.
IDX information is provided exclusively for consumers' personal, non-commercial use and may not be used for any purpose other than to identify prospective properties consumers may be interested in purchasing. Data is deemed reliable but is not guaranteed accurate by the MLS or The Ryan & Brian Real Estate Team | Tierra Frontera, LLC. Data last updated: 2026-11-13T15:16:53.257.
www.ryanandbrian.com/homes/170034232
Print Image

9210 N 25th Mcallen, TX 78504

  • Price: $329,900
  • Status: Active
  • On Site: 360 Days
  • Updated: 32 min ago
  • MLS #: 487166
3
Beds
2
Baths
1
½ Baths
0.15
Acres
1,881
SQFT
$175
$/SQFT
2024
Built
Neighborhood:
Oxford Homes Subdivision
County:
Hidalgo
Area:
Mcallen
Elementary School:
Blanco
Middle School:
Blanco
High School:
Mcallen H.S.
School District:
Mcallen ISD
Property Description
Welcome to your dream home in the sought-after Oxford Homes subdivision in McAllen, TX! Step inside this beautiful 3-bedroom, 2.5-bathroom home to discover an open-concept layout with coffered ceilings and abundant natural light. The heart of the home is the gourmet kitchen with a spacious island for cooking and gathering. The master suite boasts a spacious bedroom, double vanity sinks, a walk-in closet, and a walk-in shower for ultimate comfort. Enjoy outdoor living with two covered back patios, perfect for relaxing evenings and added convenience with a half bath. The double-entry garage provides convenient backyard access for entertaining.
Exterior Features

Attached Garage YN Yes Carport Spaces 0 Carport YN No Construction Materials Stucco Covered Spaces 2 Exterior Features Sprinkler System Fencing Wood Foundation Details Slab Garage YN Yes Golf Cart No Lot Features Sidewalks Parking Features Attached Parking Total 2 Patio And Porch Features Covered PatioPatio Pool YN No Road Surface Type Paved Roof Composition Shingle

Interior Features

Appliances Electric Water HeaterWasher Cooling Central Air Cooling YN Yes Fireplace YN Yes Flooring Tile Heating Central Heating YN Yes Interior Features Entrance FoyerCountertops (Other Natural Stone)Built-in FeaturesCeiling Fan(s)Decorative/High CeilingsFireplaceWalk-In Closet(s) Laundry Features Laundry RoomWasher/Dryer Connection Maid Quarters YN No Room Master Bedroom Features Double VanityWalk-In Closet(s) Window Features Energy Features (Double Pane Windows)Window Coverings (Other)

Property Features

Association Fee 20 Association Fee Frequency Monthly Association YN Yes Community Features SidewalksStreet Lights Green Energy Efficient Attic Fans New Construction YN No POAMandatory YN Yes POATransfer Fee 250 Property Sub Type Single Family Residence Security Features Security System Tax Annual Amount 6310 Tax Year 2025 Water Source Public

Listing by Aaron Jistel of Listingspark: 512-827-2252.
© 2026 Greater McAllen Association of Realtors Multiple Listing Service.
IDX information is provided exclusively for consumers' personal, non-commercial use and may not be used for any purpose other than to identify prospective properties consumers may be interested in purchasing. Data is deemed reliable but is not guaranteed accurate by the MLS or The Ryan & Brian Real Estate Team | Tierra Frontera, LLC. Data last updated: 2026-11-13T15:16:53.257.
 
https://bt-photos.global.ssl.fastly.net/mcallen/orig_boomver_1_487166-2.jpg https://bt-photos.global.ssl.fastly.net/mcallen/orig_boomver_1_487166-2.jpg https://bt-photos.global.ssl.fastly.net/mcallen/orig_boomver_1_487166-2.jpg
Logo
The Ryan & Brian Real Estate Team | Tierra Frontera, LLC
833 E. Esperanza Ave, Ste. A
McAllen TX, 78501